Designing Modular Cleanrooms for Medical Device Manufacturing Expansion

Designing Modular Cleanrooms for Medical Device Manufacturing Expansion

Modular cleanroom construction lets medical device manufacturers add capacity, new product lines, or higher classification zones without tearing down and rebuilding an existing facility. Because modular wall panels are engineered to be reconfigured rather than demolished, manufacturers can scale production while staying compliant with ISO and FDA requirements throughout the process. 

For a growing medical device manufacturer, that difference matters. A full facility redesign can take a production line offline for months and put quality certifications at risk. A modular expansion strategy, planned effectively from the start, avoids both problems. 

What Makes a Cleanroom Layout “Scalable” for Medical Device Manufacturing?

A scalable, or modular, cleanroom layout is one designed with extra capacity and reconfigurable zones built in from day one, so growth doesn’t require rebuilding core infrastructure. Instead of maximizing every square foot for current needs, a modular design reserves space, utility capacity, and structural flexibility for what comes next. 

Key features of a modular medical device cleanroom layout: 

  • Movable wall panels that let teams reconfigure room dimensions or add new suites without demolition
  • Oversized utility chases with extra capacity for electrical, compressed air, and process gas lines
  • Flexible gowning and airlock zones that can be resized as headcount or material flow changes
  • Defined expansion pathways: Physical space adjacent to the cleanroom reserved specifically for future build-out
  • Standardized ceiling grids and HEPA filter layouts that make adding filtration capacity straightforward

Talk to our specialists about modular cleanroom design →

How Do You Plan HVAC and MEP Systems for Cleanroom Expansion?

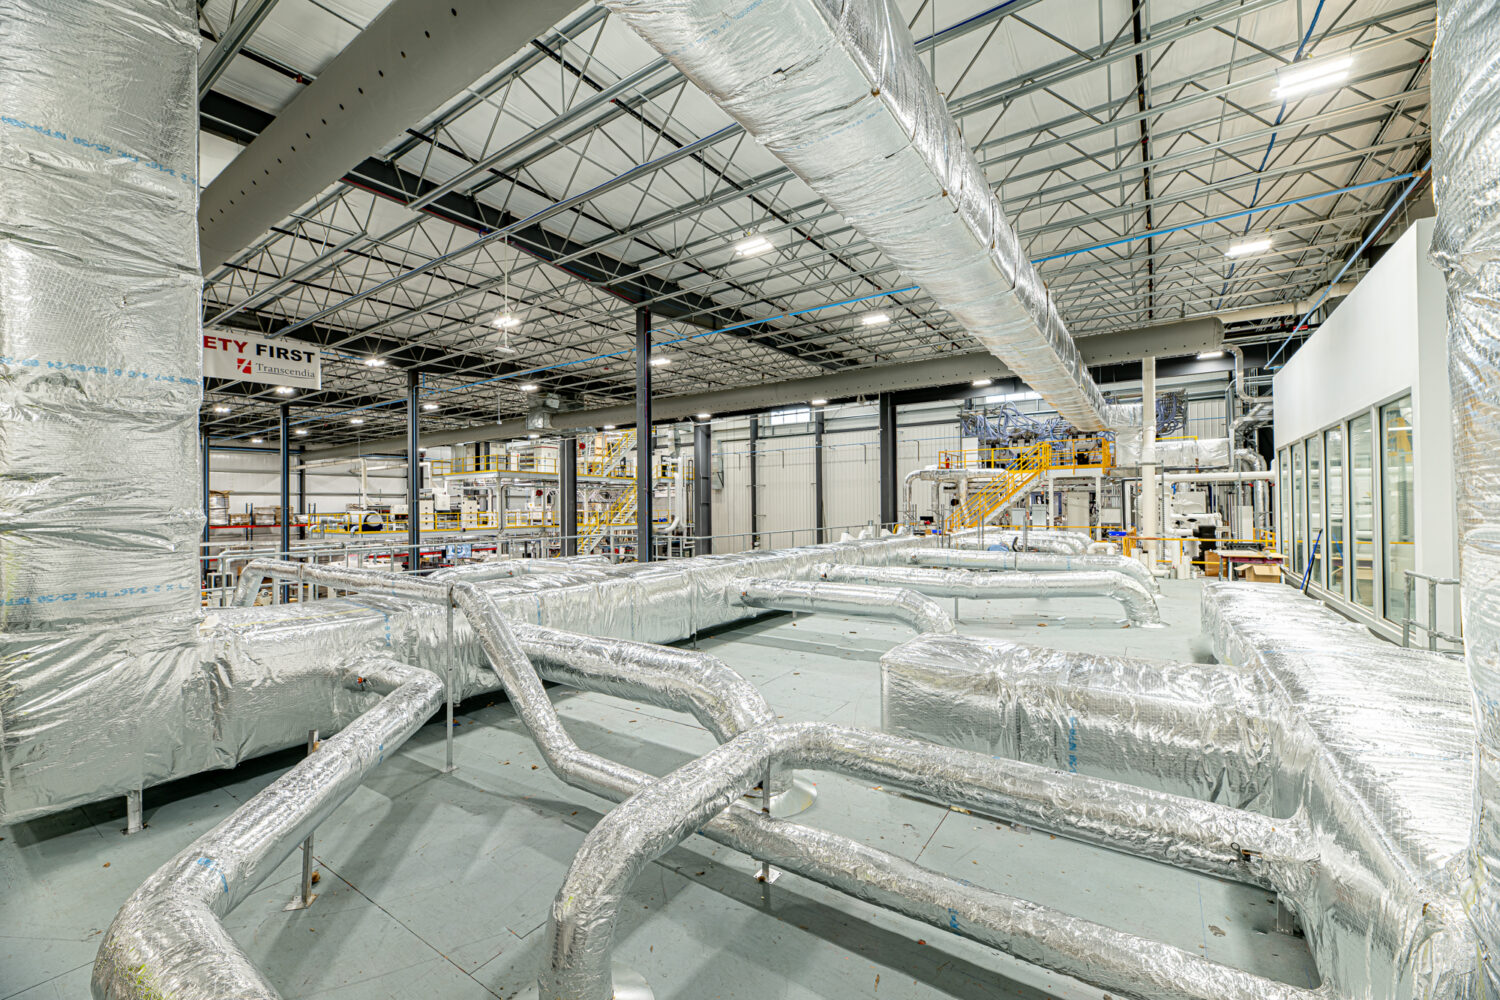
HVAC and MEP (mechanical, electrical, and plumbing) systems should be sized for future square footage and air change requirements, not just the cleanroom’s current footprint. Undersized air handling capacity is one of the most common, and most expensive, mistakes manufacturers make when they don’t plan for growth. 

Air Handling Capacity Considerations for Cleanroom Expansion

Air handling capacity matters most because it’s the hardest and costliest system to retrofit later. Cleanrooms rely on air changes per hour (ACH) to maintain particle counts, and ISO Class 7 and 8 environments common in medical device manufacturing typically require 10 to 60 ACH depending on the process. If your air handling units are sized exactly to today’s footprint, expanding later often means replacing the entire HVAC system rather than simply extruding ductwork. 

Manufacturers planning for cleanroom expansion should consider: 

  • Oversized air handling units with reserve capacity for additional square footage
  • Modular ductwork paths that can extend into future cleanroom zones
  • Segmented HVAC zones so new areas can be balanced independently without disrupting production in existing zones
  • Redundant fan filter units (FFUs) that allow classification upgrades without a full system overhaul
Electrical & Plumbing Considerations for Cleanroom Expansion

Electrical and plumbing systems need spare capacity and accessible pathways, since medical device manufacturing equipment often changes faster than the facility around it. Running additional conduit, spare electrical panel capacity, and accessible plumbing chases during initial construction (even if they aren’t used right away) is significantly cheaper than opening walls and ceilings later. 

What ISO Compliance Considerations Apply During a Cleanroom Expansion?

ISO compliance during a cleanroom expansion depends on maintaining continuous classification control while construction is underway, which usually means physically separating active production from the construction zone. 

According to ISO 14644-1, cleanroom classification is based on the maximum allowable particle count per cubic meter, and that standard doesn’t pause just because a project is mid-expansion. Learn more about ISO classifications →

ISO Class

Common In Medical Device Manufacturing

Expansion Consideration

ISO 6

Implantable device assembly, high-risk components

Requires the strictest construction containment; often built as a separate phase with dedicated airlocks

ISO 7

General device assembly, packaging

Most common target class for phased expansions

ISO 8

Support areas, secondary packaging

Easier to expand incrementally with fewer containment requirements

Medical device manufacturers also need to account for FDA 21 CFR Part 820 quality system regulations, which require documented process validation any time production environments change. That means an expansion plan isn’t just a construction project, but a documentation project as well. Requalification testing, updating standard operating procedures, and revalidated cleaning protocols should all be built into the expansion timeline. 

How do Modular Cleanroom Systems Support New Product Lines and Production Changes?

Modular cleanroom systems support new product lines by allowing manufacturers to add or reconfigure production zones without disrupting existing operations. Because modular wall systems, whether softwall or hardwall, are engineered as reconfigurable components rather than permanent structures, manufacturers can respond to new regulatory requirements, product changes, or increased demand much faster than with traditional stick-built construction. 

This flexibility shows up in a few practical ways: 

  • Segregated zones for new product lines can be added without shutting down existing production
  • Classification upgrades (moving a zone from ISO 8 to ISO 7, for example) are achievable without full demolition
  • Equipment changeovers are easier when utility drops and floor space were planned with future equipment footprints in mind
  • Regulatory changes in gowning, airflow, or documentation can be addressed zone by zone instead of facility-wide

Modular vs. Traditional Cleanroom Construction: Which Is Better for Expansion?

Modular construction is the better choice for medical device manufacturing cleanroom expansion because it minimizes production downtime and allows for phased build-outs, while traditional construction typically requires longer shutdowns and offers less flexibility once built. 

Factor

Modular Construction

Traditional Construction

Expansion Timeline

Weeks to a few months

Several months to a year+

Production Downtime

Minimal (can be phased around active operations)

Often requires extended shutdowns

Reconfigurability

High (wall panels and utilities designed to move)

Low (walls and systems are permanent)

Upfront Cost

Comparable or slightly higher for wall systems

Comparable or slightly lower

Long-term Flexibility

Strong (supports future changes)

Limited (future changes often mean rebuilding)

For manufacturers who expect to add product lines, adjust ISO classifications, or scale headcount over the next several years, the long-term flexibility of modular cleanroom construction usually outweighs any small difference in upfront cost. 

See how a modular medical device cleanroom comes together in this Medical Molding Cleanroom project feature →

How to Expand a Medical Device Cleanroom Without a Full Redesign

Expanding a medical device cleanroom without a full redesign starts with an engineering assessment of existing infrastructure capacity, followed by a phased construction that isolates active production from new construction. 

A typical cleanroom expansion process looks like this: 

  1. Assess existing HVAC, electrical, and structural capacity against the proposed expansion.
  2. Identify contamination control risks created by construction near active cleanroom space(s). 
  3. Design the expansion in phases, so each phase can be validated and brought online independently. 
  4. Plan containment barriers to physically separate construction from ongoing production. 
  5. Schedule requalification and documentation updates required under FDA and ISO frameworks. 
  6. Validate the new or reconfigured space before returning it to production. 

Planning a Modular Medical Device Cleanroom?

Building (or expanding) a medical device cleanroom is a compliance and engineering challenge. At Angstrom Technology, we design modular cleanroom systems engineered for the growth you’re planning today and the changes you haven’t fully mapped out yet. 

Whether you’re adding a new product line, upgrading ISO classification, or planning a multi-phase facility expansion, contact us online to talk through your project with our cleanroom experts. 

Frequently Asked Questions About Medical Device Cleanroom Expansions

How long does a cleanroom expansion take?

Most modular cleanroom expansions take a few weeks to a few months to complete, depending on square footage, ISO classification, and how much new HVAC or utility capacity is required. This is significantly faster than traditional construction, which often takes six months to a year or more. 

Can you expand a cleanroom while it’s still in production?

Yes, in most cases. Modular cleanroom construction allows phased build-outs with containment barriers that physically separate active production from construction activity, so manufacturers can expand capacity without a full shutdown. 

What ISO class do medical device cleanrooms need?

Most medical device cleanrooms fall into ISO Class 7 or 8, with ISO Class 6 or tighter reserved for implantable devices and high-risk components. The right classification depends on your specific product and regulatory pathway. 

Does expanding a medical device cleanroom require FDA validation?

Yes. Under FDA 21 CFR Part 820, any change to a production environment requires documented process validation, including requalification testing and updated standard operating procedures.

Is modular cleanroom construction more expensive than traditional construction?

Upfront costs are often comparable, and sometimes slightly higher for modular wall systems. However, modular cleanroom construction costs less over time because future expansions don’t require rebuilding existing infrastructure.

Does my cleanroom have enough capacity to expand?

An engineering assessment of your HVAC, electrical, and structural systems is the best starting point to determine if your cleanroom has enough expansion capacity. This identifies whether your current infrastructure has reserve capacity or whether upgrades are needed to support the planned expansion.
Cleanroom Construction in your Existing Structure

Cleanroom Construction in your Existing Structure


Constructing a cleanroom in any space is a major advantage of the modular cleanroom building process. Let’s look at where you can build a cleanroom in your current space and what that process looks like.

Where Can You Construct a Cleanroom?

Retrofit cleanrooms can achieve any ISO cleanroom classification, and construction can happen in various spaces. However, the best type of cleanroom for each space may differ. Let’s take a look at three examples.

1.    Cleanroom Construction in a Large Industrial Space

If you’d like to construct a cleanroom in a large space such as a warehouse, you have a lot of freedom when it comes to the square footage and layout of your cleanroom. Although you have plenty of space, it’s important only to build the cleanroom as large as it needs to be. This will not only save you money on materials during cleanroom construction but will also cut down energy usage once the cleanroom is in operation.

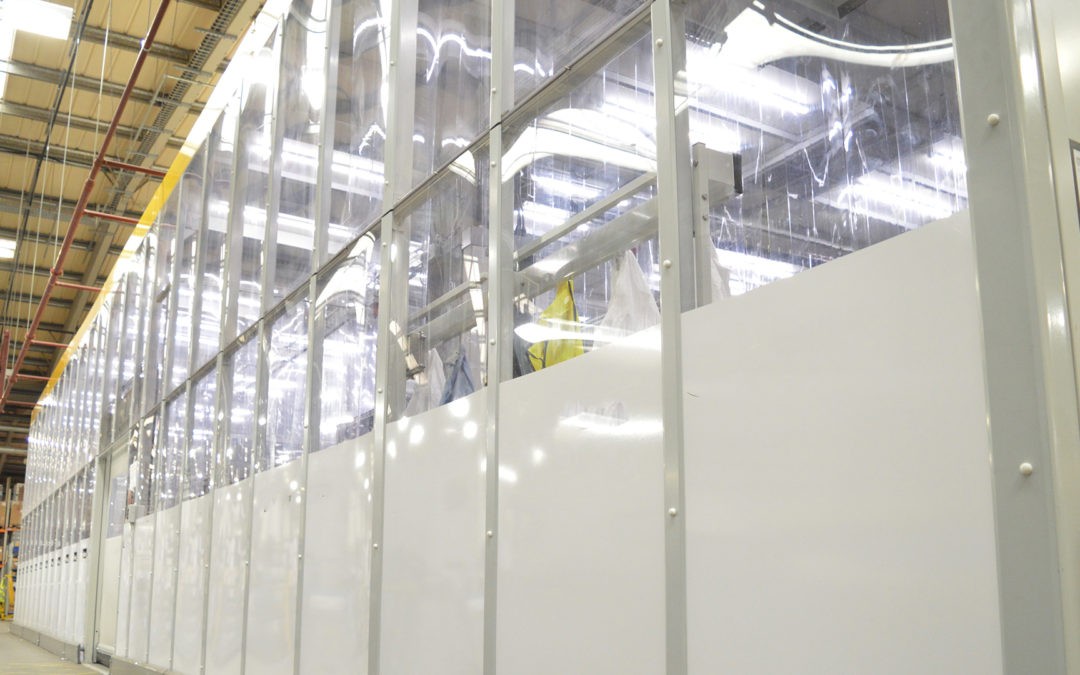
In a large space, you can suspend modular cleanroom panels from a strong ceiling grid or build a freestanding cleanroom. Your cleanroom can also be constructed to include existing walls, utilize light from existing windows, and even connect to the utilities of the building — as long as they meet your cleanroom classification requirements. Any type of modular cleanroom is suitable for a large space, so you can choose between a HardWall, SoftWall, RigidWall, or Seamless cleanroom — whatever will be best for your application.

2.    Cleanroom Construction in Small Spaces

Although large spaces offer plenty of room to spread out, don’t discount smaller spaces for cleanroom construction. A flexible modular cleanroom type — such as SoftWall cleanrooms — can be highly effective in a tighter space. SoftWall modular cleanroom panels can be arranged into more condensed layouts than their HardWall or RigidWall counterparts while still achieving ISO Classes 4-8.

Additionally, the modular design means SoftWall cleanrooms can be set up quickly, easily reconfigured or taken down and stored, and moved virtually anywhere you need a cleanroom.

3.    Office Space to Cleanroom Conversion

Unused office space presents a great opportunity when looking for space to install a new cleanroom. A new cleanroom design can incorporate many elements of the existing structure. Depending on your cleanroom’s requirements, you may be able to use an existing ceiling grid, walls, and windows.

To convert office space into a cleanroom, you must upgrade each surface to create a flush, non-particle-shedding structure. HardWall cleanroom walls are ideal for office space conversions — offering a high level of control over environmental conditions within the space. The retrofit cleanroom design might also include antistatic flooring, a grid lighting system, and an airflow pattern that works with the customized space.


Cleanroom Retrofit Construction Process

The process of retrofit cleanroom construction in every space will look a bit different, as it’s highly customized to each application. It involves four main steps, of which the first two are the most critical. Those include site survey, design, construction, and installation.

1.     Cleanroom Site Survey

Cleanroom construction in an existing structure relies on the planning stages to ensure your space can support the cleanroom you need. Before any work begins, a cleanroom expert must assess the space to determine whether it will accommodate the necessary equipment, furniture, and personnel. They’ll also examine the quality of the room’s air to specify filtration needs and determine what systems can be adapted or replaced.

2.     Cleanroom Design

When designing your retrofit cleanroom layout, the cleanroom designer will need to factor in how the space influences the airflow pattern. A cleanroom design expert uses computational fluid dynamics to map out the airflow pattern for your application and layout. They’ll need to know where furniture and equipment will be installed to optimize the design.

3.     Cleanroom Construction

With the design complete, it’s time to move on to cleanroom construction. With modular cleanrooms, the structure is built to meet the design specification and the cleanroom’s classification standards. They are pre-wired and pre-insulated so they can be quickly assembled and installed in the existing building once they arrive.

4.     Cleanroom Installation

Finally, the cleanroom is ready for installation in your existing structure. The installation process will be straightforward after spending more time planning and designing the cleanroom to work in your space. Modular panels will be attached to existing walls, and new walls will be set up to be either freestanding or suspended. An installation team will install HEPA filters lighting systems in the ceiling, then connect the cleanroom HVAC system.

Cleanroom construction in an existing structure requires extra care and attention. Due to the cleanroom’s critical nature, we recommend having a team of experts install the cleanroom into your space to ensure a flawless end product. This way, you get a suitable cleanroom for your application and space.


Speak to the Experts at Angstrom Technology About Your Cleanroom Retrofit

Are you wondering if you can build a cleanroom in your space? Give Angstrom Technology a call! Our professional cleanroom designers can assess your site and design a cleanroom that will work perfectly in your space. To get started, give us a call or reach out to us online today.


Download the
Cleanroom Checklist

Angstrom Technology Design Guide

5 Reasons You Need a Modular Cleanroom

5 Reasons You Need a Modular Cleanroom

At Angstrom Technology, our modular cleanrooms are a popular choice for organizations looking to create cleanroom space quickly. Here are just 5 reasons you need one.


1.     Flexibility to extend or relocate

If you need some cleanroom space right now but know you may soon need a larger area — don’t be held back by your future plans! Our modular cleanrooms can be extended or relocated. So your investment is futureproofed against any changes to your requirements — planned or unplanned!


2.     Self-installation option for modular cleanrooms

If your team is particularly hands-on, you can choose the self-assembly option. Since our modular cleanrooms are prefabricated at the factory, it will only take you about 2-3 days to install it. Or, you can hire the technicians at Angstrom Technology to put it together for you. Our team will manage the project from delivery to validation, with minimal distraction, so your team can get on with their workload.


3.     Protect your injection molding machines

Are you an injection molder? Are you looking to protect the tool face of your molding machine without enclosing the hopper? Look no further! Our modular SoftWall cleanrooms are the solution to your challenges. Many molders have used them to protect the critical zone, as the SoftWall curtains can be profiled around a machine to give part coverage and create an ultra clean zone where it counts.


4.   Use a modular cleanroom for R&D

Our modular RigidWall cleanrooms can quickly upgrade your R&D zone to create a classified environment. Many sectors, like medical device, space, and manufacturing, have taken advantage of this ultra-quick solution to protect their intricate and sensitive products.


5.     Medical device production

Our RigidWall modular cleanrooms can achieve particle counts according to ISO Class 5-8 requirements. What does this mean for medical device manufacturers? If your quality risk-based assessment deems this suitable, you can manufacture your medical devices in them!


Build an ISO Modular Cleanroom With Angstrom Technology

At Angstrom Technology, we’re proud to have delivered high-quality, high-performance cleanrooms across North America for over 30 years.

If you’re interested in building an ISO cleanroom in your facility, contact us online for information on how to get started.

Are Modular Cleanrooms Environmentally Friendly?

Are Modular Cleanrooms Environmentally Friendly?

Manufacturers and production facilities across the nation are on a continuous search for sustainable solutions. Of course, sustainable solutions help production facilities, labs, and fabrication plants do their part in protecting our environment and natural resources, but there’s even more to it than that.

Whether it be an increased focus on corporate social responsibility, a push towards sustainable business incentives, and/or an effort to get ahead of changing environmental restrictions, there’s a lot of value in going green.

The good news for any facility looking to build or install a modular cleanroom? Modular cleanrooms are environmentally friendly. Designed with sustainable technologies and materials, cleanrooms are helping everyone from automotive and aerospace manufacturers to pharmaceutical laboratories go just a little more green. Read on for more details.

3 “Green” Aspects of Modular Cleanroom Design

Modular cleanroom design has always been less wasteful than other construction methods, but over the years, modular cleanroom design has evolved to include more sustainable features. Cleanroom manufacturers and suppliers have taken initiatives to eliminate excess waste, conserve natural resources, and build for long lasting performance. Here, we’ll explore three green aspects of modular cleanroom design:

1. Recycled Air

Modern cleanroom technology uses fan filter units to continuously reuse and recirculate air. Originally, these fan filters were designed to ensure consistent air temperature, humidity, and cleanliness, but they were soon recognized for their sustainable features as well. Instead of the air being disposed of as waste, it’s now recycled, cutting down on environmental impact as less air has to be treated and conditioned to keep your cleanroom clean.

Another consideration: cleanroom air isn’t free. In fact, it can be rather expensive to treat. Therefore, recycling air through a fan filter unit can be a win-win in terms of sustainability and cost savings.

2. Recycled Materials

Modular cleanrooms are built with a lot of recycled materials, drastically reducing their environmental impact during the construction phase. Some frequently-used recycled materials include:

  • Aluminum framework – Aluminum is almost completely recyclable, and most aluminum used in modular construction today is already made from scrap metal. In modular cleanrooms, this environmentally-friendly material is used to construct cleanroom ceiling grids and other supporting foundations.
  • Gypsum board – Gypsum is a sustainable, durable material that can last up to 50 years, and it’s used to form the wall panels of many modular cleanrooms. Though it may not be right for every cleanroom, it’s an environmentally-friendly option should your ISO Class allow for it.

Apart from those materials, there are a few things modular cleanroom manufacturers may do to keep their services environmentally friendly as well. At Angstrom Technology, we use 100% recyclable packaging designed to protect all parts during transportation, and we ensure our systems are delivered ready for installation. This way, there is no dust, volatile organic compounds (VOCs), or construction debris left at the facility.

3. Built for Long-Term Sustainability

Modular cleanrooms are designed for long-term use. They’re highly durable and require very little maintenance, reducing the need for any new replacement materials.

Beyond their durability, modular cleanrooms are also designed to grow with your facility. Modular cleanroom components can be broken down and reassembled easily, making reconfiguration, addition, and relocation of your cleanroom easy processes. As your facility grows and changes, you don’t need to construct an entirely new cleanroom. Save time, money, materials, and even the environment by opting for a modular option you can reconfigure for decades to come.

Why Choose Environmentally Friendly Modular Cleanrooms?

From natural resources to transportation to materials, modular cleanrooms are guaranteed to reduce waste. If you’re looking to build a more sustainable production facility, modular cleanroom components deliver a sustainable solution that will grow with your business and display exceptional performance over time.

If you’re interested in learning more about modular cleanroom design, check out our Cleanroom Design Process and download our Design Guide or get in touch with one of the cleanroom design engineers at Angstrom Technology.

5 Advantages of Modular Cleanrooms for the Plastics Industry

5 Advantages of Modular Cleanrooms for the Plastics Industry

Modular cleanrooms are popular in many industries because of their versatility, durability, and cost effectiveness. They can offer several advantages for the plastics industry to help companies streamline their operations and meet their classification requirements effortlessly. 


Let’s take a look at 5 specific advantages plastics industry cleanrooms can enjoy by going modular.


#1 Modular Cleanrooms are Convenient and Easy to Assemble


Modular cleanrooms are designed to streamline the cleanroom design and construction process. Fabricated off site to your exact specifications, modular panels come pre-wired and insulated, with all the special features you need to make your project a success. They can be assembled according to a detailed set of instructions and integrated with your cleanroom systems — providing you with a fully functional cleanroom with minimum disruption to your facility’s operations.


In the plastics industry, efficiency is key. With a short turnaround time on many projects, having a powerful, convenient cleanroom option that can be designed, built, and installed quickly can make all the difference. Modular cleanrooms provide all the environmental control and stability you need, without the lengthy and expensive process of traditional construction.


#2 Modular Cleanrooms Can be Reconfigured or Expanded


Another great advantage of going modular, is that this cleanroom type can easily be reconfigured, expanded, condensed, or even moved if your project needs change. Modular panels allow for the ultimate flexibility of cleanroom construction — without sacrificing quality. By adding or taking away panels, you can reshape your space to fit in your existing structure, around mounted equipment, and utilize your building’s systems.


Modular cleanrooms used for application in the plastics industry must be able to adapt to changing project demands or goals. A cleanroom that can be easily modified to meet new requirements or be reconfigured to accommodate new equipment, personnel, or products, not only makes it easier to get started on whatever’s next, but it can also save your company money. 


Instead of building new cleanrooms to conform to the classification standards, industry requirements, and cleanroom systems of each new project — one modular cleanroom can do it all.


#3 Modular Cleanrooms Can Meet Any Classification Standard


Modular cleanrooms can adapt to any cleanroom classification or industry standard for cleanliness and environmental control. There are three main types which can meet the needs of your classification and application:

  • HardWall Cleanrooms: capable of reaching any ISO classification — even the most stringent Class 1
  • SoftWall Cleanrooms: lightweight and flexible cleanroom construction ideal for ISO Classes 4-8
  • RigidWall Cleanrooms: crystal-clear modular panels best suited for ISO Classes 5-8


In the plastics industry, cleanrooms must be able to control temperatures and environmental conditions to maintain large machinery that generates significant heat. Plastics cleanrooms must be able to ensure sterility during the manufacturing and packaging of plastics products. 


Especially for the development of plastics for critical uses, like medical devices, extreme care and cleanliness is essential for consumer safety. Modular cleanrooms are able to provide the sterile environment these applications need to be successful.


#4 Modular Cleanrooms are Built to Withstand Anything


Plastics industry cleanrooms have multiple processes in motion at all times, from traffic of personnel, carts, and cranes, to the operation of large equipment like plastic injection molding machines, which can range in size from 50 to 1,000 tons. 


Plastics cleanrooms require consistent cleaning to maintain quality standards and ensure the facility performs at optimal levels. A durable cleanroom is essential to handle day-to-day operations and proper sterilization.


Extremely durable modular panels are made with non-outgassing and non-particle shedding materials, and designed to withstand anything. They’re fire and impact resistant and can handle thorough, regular cleaning protocols without corroding or losing integrity. ESD-safe materials are also available for sensitive applications.


#5 Modular Cleanrooms are Customizable to Your Application


Modular cleanrooms are designed and built off site, but they can still be constructed with full range of customizations. Depending on what you need your cleanroom to do, your cleanroom will support your custom layout, airflow pattern, industry-specific equipment, and cleanroom trades like your HVAC, lighting, and filtration systems. 


You can even have your modular cleanroom designed to integrate with systems in your existing structure, so it will fit in any sized space, utilize light from existing windows, connect to your air handling system, and more.


Applications in the plastics industry can use modular cleanrooms to meet requirements set by the ISO and their industry, and set their project up for success by incorporating all the tools and features they’ll need in their modular cleanroom design.


Ready to get started on a modular cleanroom? Give Angstrom Technology a call! We design, build, and install modular cleanrooms to meet any classification requirements. Our prefabricated panels come with detailed instructions, ready to set up right away. Of course, if you’d rather skip the work, have our cleanroom experts install it for you!

What to Expect When Assembling Your Pre-Fabricated Modular Cleanroom

What to Expect When Assembling Your Pre-Fabricated Modular Cleanroom

Modular cleanrooms are the most convenient way to build a custom cleanroom for your facility. Panels are pre-fabricated according to your specific cleanroom design, and arrive with everything you need to get your cleanroom up and running as soon as possible. Modular cleanroom panels offer many benefits to the cleanroom building process, such as: 

  • Designed with a cleanroom expert to meet your cleanroom classification
  • Custom-built to your application and project requirements
  • Pre-wired and pre-insulated panels are ready to use
  • Can easily be reconfigured if your project needs change
  • Easy to assemble for a quick turnaround time

When your prefabricated modular cleanroom panels arrive, they’ll come with detailed directions to guide you through the setup. If the process of ordering, shipping, and assembling a modular cleanroom seems daunting, let’s break down what you can expect throughout this process. 

What to Expect When Assembling a Modular Cleanroom

Modular cleanrooms are much more convenient than building a cleanroom on-site, but you may not know what to expect when it arrives. Let’s talk about what happens when you order your custom modular cleanroom and what’s needed when it comes time to assemble it onsite.

Ordering Your Modular Cleanroom

When you order your modular cleanroom, a cleanroom design expert will go over the details of  your specific project with you to make sure it contains everything you need to make your  new cleanroom a success. The designing process could take a few weeks, depending on the intricacies of your cleanroom design, the type of cleanroom you order, and your cleanroom classification and specific industry requirements.  Once design is complete, the panels will be fabricated to your exact specifications.

Once the panels are ready to ship, they will be packaged and transported with the utmost care. All modular cleanroom panels are made of the highest quality materials — strong enough to withstand the conditions of your work, yet flexible enough to be set up and reconfigured with ease if your project needs change.

Cleanroom design experts handle all the arrangements, so you won’t have to worry about controlling contamination risks in the shipping of your cleanroom panels. 

Professional Cleanroom Assembly Assistance

If you want to skip the DIY setup, you can have cleanroom professionals complete the installation for you. A cleanroom installation team can assemble your custom modular cleanroom with minimum disruption to your facility’s operations and with maximum efficiency to get your new cleanroom up and running as soon as possible. Quality cleanroom construction is very important to the initial and future functionality of a cleanroom.   A professional install team can make sure all the technical details are carried out according to your cleanroom design so that it complies with your classification requirements and industry standards.

How Long Does Modular Cleanroom Assembly Take?

The entire design-to-installation process will depend on the complexity of your unique cleanroom. Do you have special features, storage, furniture, lighting, or systems to include in the design? Does your cleanroom fall under a stringent cleanroom classification? More complex cleanrooms will require more time to make sure every detail is just right when the modular panels arrive on your site.

Once the cleanroom has arrived, the assembly time can also vary by cleanroom type. SoftWall cleanrooms are known for being easy to assemble, disassemble and reconfigure. SoftWall modular cleanroom assembly generally only takes a few hours. HardWall and RigidWall cleanroom assembly is more involved, but can still be completed in just a few days. 

Once your modular cleanroom is set up, it’s only a matter of keeping it in optimal condition. Routine maintenance will serve to keep all systems running at peak efficiency so your operations can continue to move along smoothly.

Whether you prefer to assemble your modular cleanroom yourself, or would like a team of professionals to install it for you, Angstrom Technology is here to design, build, and deliver the best cleanroom available. To learn more about the process and get started with your cleanroom installation, get in touch with us today.