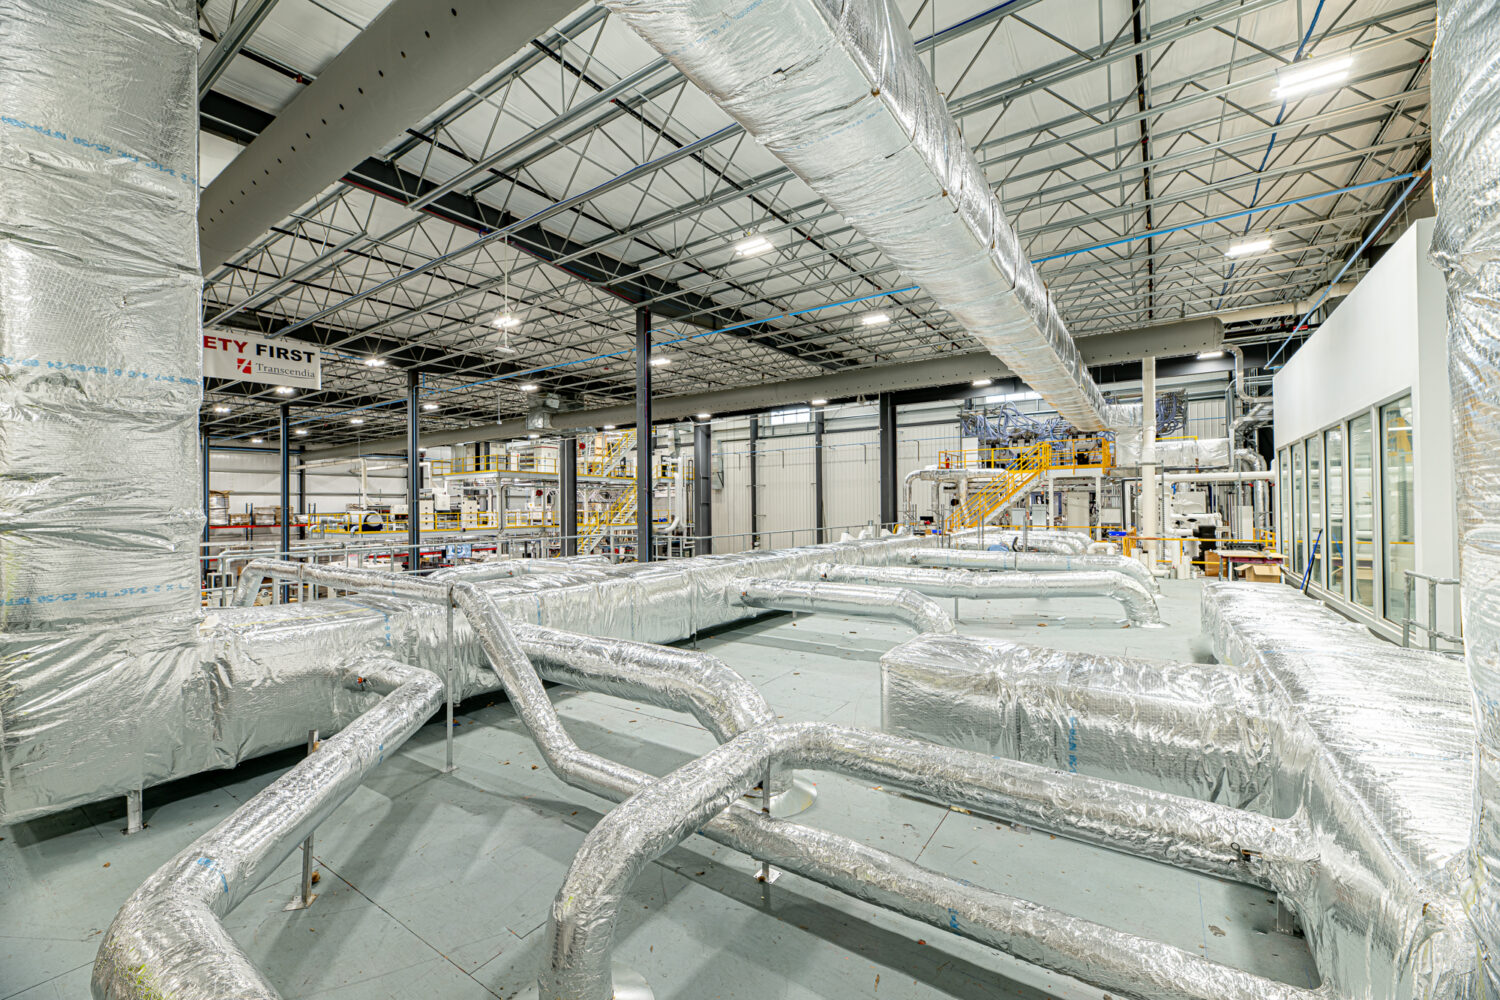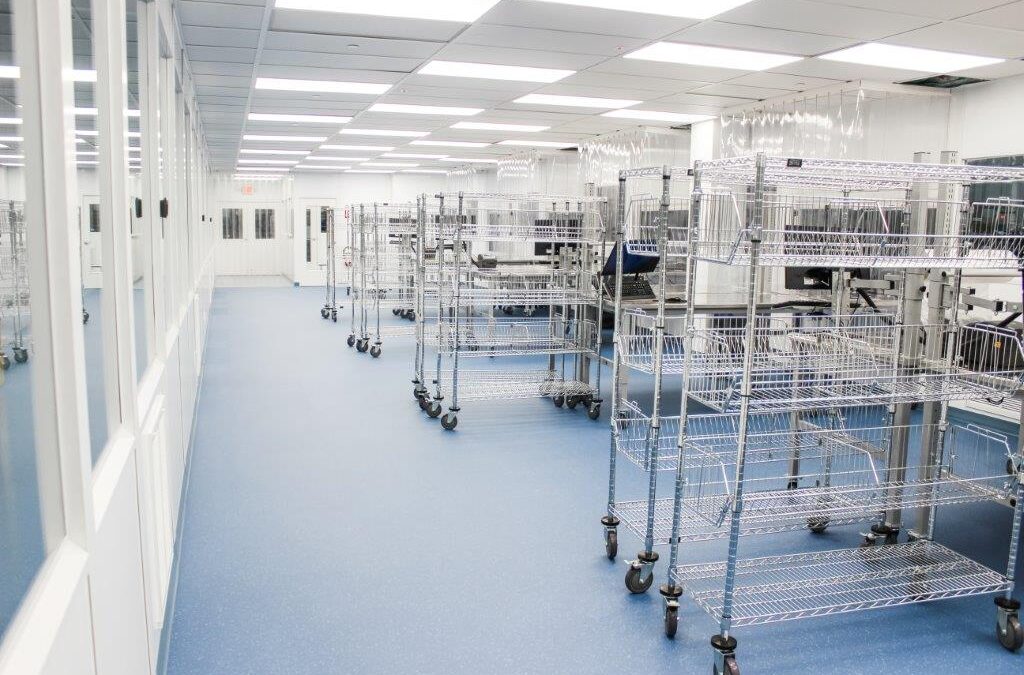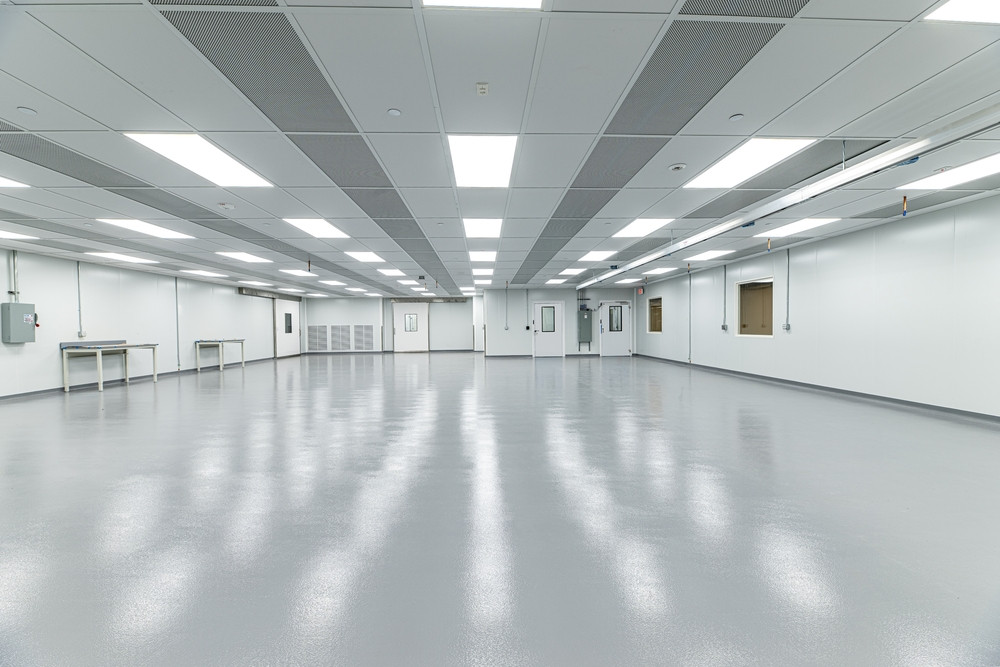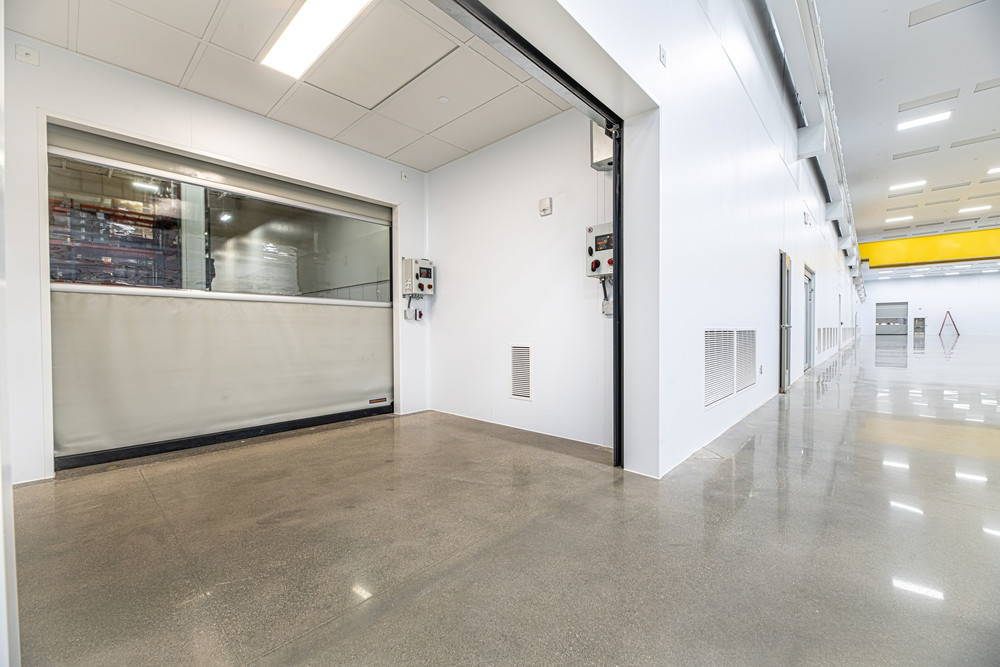
What Is Cleanroom Pressurization in 2026?

What Is Cleanroom Pressurization in 2026?

Walk into a certified cleanroom and the first thing you actually notice is invisible: air moving in one direction, held at a pressure engineered down to the pascal. 

That unseen system does more contamination-control work than almost anything else in the room. And in 2026, it’s also one of the largest line items on a facility’s energy bill.

Cleanroom pressurization uses pressure differentials, arranged in cascades between adjacent rooms, to push contaminated air out and keep it out. HVAC design is what makes that possible, and it’s also where the tradeoff between contamination control and energy efficiency actually lives. 

Here’s how pressurization, pressure cascades, and HVAC design work together in modern cleanroom design, and where facility teams have real room to cut energy costs without losing compliance.

Key Takeaways:

  • GMP recommends a minimum of 10 pascals of pressure as a guidance value. The actual pressure cascade should be justified through the contamination control strategy and process risk assessment.
  • HVAC drives a large portion of a cleanroom’s total energy use — the single biggest efficiency lever facility teams have.
  • Positive pressure protects sterile product; negative pressure contains hazardous material. Mixing up the two undermines both.

What Is Cleanroom Pressurization?

Pressurization, in cleanroom terms, means maintaining a measurable pressure difference (typically expressed in pascals (Pa) or inches of water gauge) between adjacent spaces, strong enough that any leakage across a doorway, wall penetration, or airlock flows from the cleaner space outward, not the other way around.

The principle behind it is simple physics: air moves from high pressure to low pressure. Keep the clean side higher, and any unplanned gap pushes contamination out instead of pulling it in, which is why pressurization works even when filtration alone can’t catch every particle.

This matters because filtration and airflow patterns alone can’t stop every particle from finding a gap. Common gaps pressurization has to compensate for include:

  • A gowning room door opened fifty times a shift
  • A poorly sealed conduit or utility penetration
  • A slightly warped or worn door frame

Get the pressurization wrong, and every other system in the room – filtration, airflow, gowning protocol, has to work harder to compensate.

How Do Pressure Cascades Prevent Contamination?

Pressure cascades prevent contamination by linking multiple rooms into one directional airflow system, so a leak at any single doorway still pushes air the same way the whole cascade is designed to move.

Definition: A pressure cascade is a stepped series of pressure zones — each room slightly higher or lower than the one next to it — engineered so air always moves in the same direction through the whole sequence, from cleanest to least clean, or from contained to ambient.

Cleanroom design standards rely on this stepped approach, rather than a single pressure boundary, to manage contamination risk across multi-room suites. This is a  strategy pharmaceutical and semiconductor facilities have used for decades to protect both product and personnel.

There are four pressure arrangements commonly used in cleanroom design, each suited to a different priority:

  • Positive cascade — Pressure steps down as you move outward from the cleanest core. Common in sterile pharmaceutical manufacturing and semiconductor fabs, where any leakage needs to push contamination away from the product.
  • Negative cascade — Pressure steps down as you move inward toward the core. Common in biocontainment or hazardous API handling, where dangerous material needs to stay contained at the source instead of drifting into occupied space.
  • Bubble — An airlock or room held at higher pressure than both neighboring spaces, so air pushes outward on either side. Common in sterile injectable manufacturing, where contamination can’t be allowed in from any direction.
  • Sink — The inverse of a bubble: an airlock or room held at lower pressure than both neighboring spaces, so air is pulled in from both sides before it’s exhausted. Common where the priority is keeping something hazardous from escaping outward, no matter which side it approaches from.

Positive and negative describe the pressure direction across an entire cascade; bubble and sink describe how a single airlock or transition room is configured relative to the spaces on either side of it. 

Most real-world cleanroom suites combine both — a positive or negative cascade running end to end, with bubble or sink airlocks placed at the transition points that need extra protection.

Airlocks and gowning rooms are the buffer zones that make cascades work in practice. They’re the intermediate pressure step that absorbs the change gradually, instead of forcing it to happen all at once at a single door. 

How Does HVAC Design Create and Maintain Cleanroom Pressurization?

HVAC design creates pressurization by supplying more or less filtered air to a room than is exhausted or lost through leakage. That imbalance between supply and exhaust is what physically generates the pressure differential, and it’s controlled through air handling units, dampers, and variable frequency drives. It’s never left to chance.

In a typical setup, the air handling unit (AHU) or fan filter units (FFUs) supply HEPA- or ULPA-filtered air to the room, while exhaust paths and unintentional leakage pull air back out. Facility teams tune that balance with a few key tools:

  • Variable frequency drives (VFDs) on supply and exhaust fans
  • Pressure sensors at doorways and room boundaries
  • A building management system (BMS) that adjusts in real time

Together, they hold the target differential even as doors open, filters load with particulate, and occupancy shifts throughout the day.

Our Experience: This is exactly why we handle design and build as one scope. Door seals, utility penetrations, and gaps around pass-throughs cause more pressure drift than an air handler that’s a few hundred CFM short, and those details get decided during construction, not design. Pressurization testing belongs in commissioning, not just design-phase calculations. 

So what happens when a door seal fails at 2 a.m. on the overnight shift, and nobody’s watching the alarm panel? Continuous pressure monitoring, not just point-in-time certification, is what catches that drift before it becomes a batch record deviation. 

Important Note: Fan energy alone accounts for more than 50% of total HVAC energy use in ISO Class 3, 4, or 5 cleanrooms, so making fan selection and control one of the highest-leverage HVAC decisions a facility team makes.

What Differential Pressure Do Cleanrooms Actually Need?

Most regulatory and industry guidance converges on a minimum of 10 pascals of pressure difference between adjacent cleanroom grades, though the right number for a full cascade depends on room count, door frequency, and how many classification steps separate each zone.

GMP Annex 1 guidelines set a minimum air pressure difference of 10 Pascals between adjacent rooms of different grades. It’s the most widely cited baseline figure in sterile manufacturing cleanroom design, even outside pharma.

ISO 14644 doesn’t mandate one universal number the way Annex 1 does — it leaves the specific differential to a facility’s own risk assessment and cascade design. That’s why the same 10 Pa baseline gets applied differently depending on how many rooms sit in the cascade and how often doors open between them.

Pressure Cascade Direction by Application

Application: Typical Cascade Direction: Purpose:
Sterile pharmaceutical manufacturing (ISO 5–7) Positive, stepping down outward from the core Keep contamination from reaching the product
Biocontainment / hazardous API handling Negative, stepping down inward toward the core Contain hazardous material at the source
Semiconductor and microelectronics fabs Positive, stepping down outward Protect wafer surfaces from particulate ingress
Airlocks and gowning rooms Intermediate buffer step Absorb the pressure change gradually

What’s the Energy Efficiency Tradeoff in Cleanroom Pressurization?

Every pascal of pressure differential costs energy, because holding a room at higher or lower pressure than its neighbors means running more airflow, filtration, and often conditioning than the space would otherwise need. HVAC is already the single largest energy draw in most cleanrooms, which makes pressurization one of the most expensive variables in the whole design.

HVAC systems account for a large portion of a cleanroom’s total energy use, and cleanrooms overall consume 30 to 50 times more energy per square foot than standard commercial buildings. That gap is largely why even modest air change rate reductions can produce outsized energy savings.

So why not just design every cleanroom to run at the lowest pressure and airflow the standard allows? 

Because pressurization and air change rate aren’t just energy variables — they’re contamination-control variables first. Facility teams that cut them without re-certifying room performance risk both compliance and product loss, which is a much more expensive problem than a higher utility bill.

Talk to an Angstrom Technology specialist about right-sizing your cleanroom’s pressurization strategy →

How Can Cleanroom Design Balance Pressurization and Sustainability?

The most reliable energy wins come from right-sizing air change rates and pressurization to a room’s actual contamination risk, rather than defaulting to the top of an ISO class’s allowable range and leaving it there for the life of the facility.

Air Change Rate Reduction by ISO Classification

ISO Classification: Air Changes Before: Air Changes After:
ISO 8, low risk 25 ACH 12 ACH
ISO 8, medium risk 25 ACH 14 ACH
ISO 8, high risk 25 ACH 16 ACH
ISO 7, high risk 48 ACH 28 ACH

Our Take: We design HVAC and pressurization systems using CFD airflow modeling before construction starts, rather than sizing equipment to the top of an ISO class’s allowable range by default. Verifying how air and pressure will actually behave around a client’s specific equipment layout is usually what makes an aggressive air change rate reduction safe to attempt in the first place.

A few other levers worth evaluating alongside air change rate:

  • Demand-controlled filtration — Ties fan speed and airflow to real-time particle counts or occupancy instead of running flat-out around the clock. Can cut energy use by 40% to 80%.
  • CFD-verified equipment layout — Confirms airflow and pressure behavior around actual equipment before committing to a fixed air change rate.
  • Retrofit-friendly controls — Demand-controlled filtration in particular is one of the more accessible upgrades for a facility that isn’t ready for a full HVAC overhaul.

Get Your Pressurization Strategy Right From Day One

Cleanroom pressurization, pressure cascades, and HVAC design aren’t three separate systems — they’re one system with three names, and getting the balance right is what keeps contamination out without running the energy bill higher than it needs to be. 

The facilities seeing the biggest wins in 2026 are treating air change rate and pressure differential as engineering variables to optimize, not fixed defaults to set once and forget. 

Start a Custom Cleanroom Project →

Frequently Asked Questions About Cleanroom Pressurization

What is a pressure cascade in a cleanroom?

A pressure cascade in cleanrooms treats a group of rooms as one connected system: each room sits at a slightly different pressure than its neighbor, so air keeps moving in the same direction through the entire suite instead of changing at every doorway.

What's the difference between positive and negative pressure in a cleanroom?

Positive-pressure rooms push air outward to keep contamination away from the product — standard in sterile manufacturing. Negative-pressure rooms pull air inward to keep hazardous material from escaping — standard in biocontainment. Using the wrong one for your application defeats the purpose of pressurization entirely.

How much pressure difference do cleanrooms need between zones?

10 Pascals is the most commonly cited minimum in cleanrooms between zones, based on EU GMP Annex 1’s 2022 guidance. But it’s a floor, not a target. Facilities with more rooms in a cascade, or doors that open more often, typically need a larger differential to hold that minimum reliably at every point in the sequence.

Does higher pressure always mean better cleanroom performance?

No, higher pressure does not always mean better cleanroom performance. Excess pressure differential wastes energy and can create its own airflow problems, like doors blowing open or turbulence at airlocks. The goal is the minimum differential that reliably controls contamination, not the maximum a system can produce.

Can a cleanroom be both energy efficient and fully compliant?

Yes, a cleanroom can be both energy efficient and fully compliant, but only when changes are risk-assessed first. 

What happens if cleanroom pressure fails or drifts out of range?

If cleanroom pressure fails or drifts out of range, contaminated air migrates the wrong way between zones — into the product in a positive-pressure suite, or out of containment in a negative-pressure one. Facilities catch this with continuous differential pressure monitoring and alarms, since annual certification alone won’t catch a drift that happens between audits.

How to Choose the Right Materials & Design For Cleanroom Storage

How to Choose the Right Materials & Design For Cleanroom Storage

The right cleanroom storage solution depends on your ISO classification, the chemicals used for cleaning, your airflow configuration, and the industry you operate in. In all cases, storage must be non-shedding, chemically compatible, and positioned to support (not obstruct) your cleanroom’s airflow pattern. 

Stainless steel is standard for ISO 5 and pharmaceutical environments; polypropylene works well for ISO 6-8 applications in medical devices, electronics, and battery manufacturing. 

That’s the short version. The long version is where the contamination risk actually lives, and it’s worth fifteen minutes of your time. This article explains how to get every variable right, from materials to layout, placement, and industry-specific requirements.

What Is Cleanroom Storage? Types & Contamination Risks

Cleanroom storage refers to any cabinet, shelving unit, rack, bin, or container designed for use in an ISO-classified cleanroom. Unlike standard industrial storage, these products are engineered to support contamination control, proper airflow patterns, and operational efficiency.

Poor storage decisions are one of the most common, but avoidable, sources of contamination in cleanrooms. Shelving that traps particles, cabinets that block HVAC airflow, or bins made from materials that off-gas volatile compounds can all undermine the integrity of your cleanroom, no matter how well your HVAC systems are designed. 

How Does ISO Classification Affect Cleanroom Storage Requirements?

Your ISO classification directly determines the material standards, surface finish requirements, and placement rules for cleanroom storage. A pharmaceutical ISO 5 cleanroom has very different needs than an ISO 8 electronics assembly space. 

Here’s a quick reference: 

ISO Class Typical Industries Storage Considerations
ISO 5 Pharmaceutical, biotech, compounding Non-shedding, non-porous, fully sealed storage; no open-wire shelving
ISO 6-7 Medical devices, semiconductor Smooth-surface materials; limited open storage; chemical resistance required
ISO 8 Electronics, medical plastics, battery Wire shelving acceptable; standard cleanroom-grade bins and containers

According to ISO 14644-1, the allowable particle count per cubic meter decreases as ISO class numbers decrease. This means stricter environments require storage that contributes near-zero particles to the air. 

View our Cleanroom Classification Guide to see full ISO specs →

What Are the Best Materials for Cleanroom Storage?

Stainless steel and polypropylene are the two most common cleanroom storage materials. They each have different advantages depending on your environment. Understanding these differences is important before you specify anything. 

Cleanroom Storage Materials Comparison Chart

Material ISO Class Chemical Resistance Particle Generation ESD Safe? Cost Best For
316 stainless steel (electropolished) ISO 4-6 Excellent Very low With grounding High Pharma, biotech, cell and gene
304 stainless steel (standard finish) ISO 5-7 Excellent Very low With grounding High Medical device, aerospace
Polypropylene ISO 6-8 Good Low Dissipative grades available Medium Electronics, battery, medical device
HDPE ISO 7-8 Good Low-moderate No Medium Heavy-load racks, plastics manufacturing
Acrylic/polycarbonate ISO 7-8 Moderate Low-moderate No Medium Enclosed cabinets, visible storage
Chrome-plated wire ISO 7-8 Low (avoid corrosives) Low (open design) No Low Downflow rooms, general storage
Powder-coated steel ISO 8 Low Moderate No Low Anteroom, gowning, low-class areas

Stainless Steel Cleanroom Storage

Stainless steel — typically 304 or 316 grade — is the gold standard for high-classification cleanrooms, like pharmaceutical cleanrooms. 

It offers: 

  • Non-porous, non-shedding surface that resists particle generation
  • Superior chemical resistance to IPA, bleach, hydrogen peroxide, and most sterilization agents
  • Electropolished finishes for ISO 5 or stricter cleanrooms
  • Structural durability with high load capacity
  • ESD-neutral when properly grounded

The tradeoff is cost. Stainless steel cleanroom cabinets and storage racks are typically 2-3x the price of polymer alternatives. But for highly regulated environments like pharmaceutical manufacturing or cell and gene therapy cleanrooms, that investment is justified and often required. 

Polypropylene Cleanroom Storage

Polypropylene is a durable, lightweight thermoplastic that performs well for ISO 6-8 cleanroom storage solutions. 

Polypropylene is: 

  • Chemically resistant to most acids, solvents, and cleaning agents
  • Lower particle-generating than standard plastics
  • Cost-effective — roughly ⅓ of the cost of stainless steel
  • Available in translucent or colored versions for visual inventory management

Polypropylene cleanroom bins, storage containers, and shelving are commonly used in medical device, electronics, and battery manufacturing cleanrooms. Just note that at very high temperatures or certain aggressive materials, polypropylene can degrade and shed particles. This is important to factor in if you use steam sterilization or solvent-heavy cleaning products. 

Other Cleanroom Storage Material Options

  • High-density polyethylene (HDPE): Strong, impact-resistant, good for heavy-load cleanroom storage racks
  • Acrylic/Polycarbonate: Transparent panels common in cleanroom storage cabinets for visibility
  • Chrome-plated wire: Acceptable in ISO 7-8 environments with downward airflow; avoid if you use corrosive cleaning agents
  • Powder-coated steel: Lower-cost option for non-critical storage areas, but confirm coating integrity and chemical compatibility before use

How Does Cleanroom Storage Affect Airflow and Particle Control?

Storage placement and design can either reinforce or undermine your cleanroom’s airflow patterns. Every shelf, cabinet, and rack you introduce changes how air moves through the space. This is one of the most overlooked aspects of cleanroom design. 

Vertical vs. Horizontal Airflow Considerations

In cleanrooms with unidirectional (laminar) downward airflow, storage should be open-format to allow air to pass through freely. Open-wire or perforated shelving is the right call here because solid-surface shelving would create turbulence and dead zones where particles can accumulate. 

In cleanrooms with non-unidirectional (turbulent) airflow, solid-surface shelving and closed cabinets are more acceptable, since the airflow pattern already relies on dilution rather than laminar sweep. 

Placement tip: Always position cleanroom storage racks and cabinets away from supply air diffusers and return air inlets. Placing a tall storage unit directly in front of an air return is one of the fastest ways to create a contamination dead zone. 

Keep Storage Out of Critical Work Zones

As a general rule, storage should never compete with work surfaces for space in high-activity areas. Keep the cleanroom storage bins and containers near entry points or along perimeter walls to minimize traffic through the cleanest parts of the room.

Limiting the number of times staff have to move through the cleanroom to retrieve supplies is also a contamination control strategy in itself. Every entry and exit is a potential particle introduction event. 

Talk to an Angstrom Technology specialist about integrating storage into your cleanroom design →

What Cleanroom Storage Solution Is Best for Different Industries? Pharma, Med Device, Electronics, and More

Cleanroom storage requirements vary by industry based on ISO classification, other regulatory standards, cleaning chemistry, and contamination risk. The table below summarizes the most important variables by industry as a quick reference — details on each follow. 

Industry ISO Class Recommended Storage Material Regulatory Driver Special Considerations
Pharmaceutical ISO 5-7 3-16 stainless steel USP <797> or <800>, cGMP Sporicidal-resistant; no horizontal particle traps
Medical Device ISO 7-8 Polypropylene or stainless steel FDA 21 CFR Part 820 Smooth, non-porous; easy-clean geometry
Electronics / Semiconductor ISO 5-8 ESD-dissipative polypropylene SEMI standards Grounded metal racks; ESD-safe bins
Battery / Dry Room ISO 6-8 Polypropylene or stainless steel Internal process specs No hygroscopic materials; moisture-stable
Plastics + Injection Molding ISO 7-8 Polypropylene Internal or customer specs Compatibility with mold release agents and solvents
Biotech / Cell + Gene Therapy ISO 5-7 316 stainless steel FDA, EMA cGMP Highest cleanliness standards; closed storage only
Aerospace + Defense ISO 6-8 Stainless steel or HDPE MIL-SPEC, ITAR Anti-static; heavy load capacity

What Cleanroom Storage Is Required for Pharmaceutical Cleanrooms?

USP <797> and <800> guidelines directly shape storage requirements in pharmaceutical and compounding cleanrooms. Fully enclosed cabinets, sterilization-agent compatibility, and zero horizontal surfaces that trap particles are non-negotiable. 316 stainless steel is the standard for ISO 5 environments and anything subject to sporicidal cleaning agents like bleach or hydrogen peroxide vapor. Learn more about pharmaceutical cleanroom design.

What Cleanroom Storage Is Required for Medical Device Cleanrooms?

ISO 7–8 medical device environments typically work well with polypropylene shelving and bins, with stainless steel for tool-heavy workstation storage. The priority is smooth, non-porous, easy-clean geometry that survives regular IPA or ammonium wipe-downs without surface degradation. FDA 21 CFR Part 820 quality system requirements mean your storage materials and cleaning compatibility should be documented as part of your process validation. Learn more about medical device cleanrooms.

What Cleanroom Storage Is Required for Electronics and Semiconductor Cleanrooms?

ESD-safe materials are non-negotiable in electronics and semiconductor cleanrooms. Look for polypropylene bins and containers in ESD-dissipative grades, and ensure all metal storage racks are properly grounded. Open-wire or perforated shelving works well in horizontal airflow configurations by allowing air to pass through rather than deflect. Learn more about electronics cleanrooms.

What Cleanroom Storage Is Required for Battery Cleanrooms?

Low-humidity dry room environments used in lithium-ion battery production demand storage that won’t absorb or release moisture. Even small changes in relative humidity can affect electrode material integrity. Polypropylene and stainless steel both perform well; hygroscopic materials are a disqualifier. For ultra-low dew point environments (below -40°C), verify that all storage materials are rated for the specific humidity range your process requires. Learn more about battery dry rooms.

What Cleanroom Storage Is Required for Plastics and Injection Molding Cleanrooms?

Polymer shelving and closed-front cabinets are standard in ISO 7–8 plastics manufacturing environments, where the goal is protecting resin materials from ambient particles while keeping storage easy to clean between runs. Always verify chemical compatibility between your storage materials and the mold release agents, solvents, and cleaning agents used in your specific process. Some aggressive solvents can degrade polypropylene over time. Learn more about plastics manufacturing cleanrooms.

What Cleanroom Storage Is Required for Biotech and Cell and Gene Therapy Cleanrooms?

Biotech and cell and gene therapy cleanrooms operate under some of the most stringent contamination control standards in any industry, with ISO 5 environments common for critical manufacturing steps. 316 stainless steel’s non-porous surface, superior resistance to sporicidal cleaning agents, and near-zero particle generation make it the only practical choice for environments regulated under FDA and EMA cGMP frameworks. Closed storage is required throughout; open shelving or bins that could collect airborne particles are not acceptable. All storage should be validated as part of your cleanroom qualification process. Learn more about cell and gene therapy cleanrooms

What Cleanroom Storage Is Required for Aerospace and Defense Cleanrooms?

Aerospace and defense cleanrooms typically operate in the ISO 6–8 range and must balance contamination control with the heavy-duty structural demands of manufacturing large, precision components. Stainless steel and HDPE are both viable — stainless for environments requiring chemical resistance and cleanability, HDPE for high-load applications where impact resistance matters. Anti-static requirements are common, particularly in avionics manufacturing, so ESD-dissipative materials or grounded storage systems should be specified wherever sensitive electronic components are handled. MIL-SPEC and ITAR compliance requirements may also govern what materials and processes are documented in your storage design. Learn more about aerospace and defense cleanrooms

How to Organize Your Cleanroom Storage

Efficient cleanroom storage follows two principles: minimize the number of items inside the cleanrooms, and make what’s inside easy to clean around.

Here are the most important best practices: 

  • Only store what’s needed for active operations. Excess inventory inside the cleanroom creates more surfaces to clean and more risk of contamination.
  • Label everything clearly. Use cleanroom-compatible labeling systems, like adhesives that don’t off-gas and materials that can withstand cleaning agents.
  • Elevate storage off the floor. A minimum of six inches of floor clearance allows for proper cleaning beneath shelving units and improves airflow at floor level. 
  • Audit regularly. Expired materials, unused supplies, and damaged containers should be removed on a documented schedule. 
  • Use covered containers for work-in-progress materials. Open bins left on workstations are among the most common contamination risks in daily cleanroom operations. 

Design a Cleanroom That Works From Day One

None of this needs to be guesswork — the right cleanroom partner walks the storage plan with you before it becomes a contamination problem. Talk to an Angstrom Technology cleanroom specialist to get started. 

Frequently Asked Questions about Cleanroom Storage

What materials are used for cleanroom storage cabinets?

The most common materials are 304 or 316 stainless steel and polypropylene. Stainless steel is preferred in ISO 5 and pharmaceutical environments; polypropylene is widely used in ISO 6–8 cleanrooms for medical devices, electronics, and battery manufacturing.

Can you use open-wire shelving in a cleanroom?

Yes, in ISO 7–8 environments with downward laminar airflow, open-wire or perforated shelving is often preferred because it allows air to flow through without creating turbulence or particle-collecting dead zones. In ISO 5–6 environments, enclosed storage is typically required.

Do cleanroom storage racks need to be ESD safe?

In electronics and semiconductor cleanrooms where electrostatic discharge poses a risk, yes — storage racks and bins should be made from ESD-dissipative materials or properly grounded to prevent charge buildup.

How do you clean cleanroom storage cabinets and shelving?

Use cleanroom-compatible cleaning agents (typically IPA, ammonium compounds, or hydrogen peroxide) applied with non-shedding wipes. Cleaning frequency and method should align with your SOPs and the ISO classification of your environment.

What is a desiccator cabinet used for in a cleanroom?

A desiccator cabinet is used to store moisture-sensitive components (e.g., electronic assemblies, wafers, or hygroscopic materials) in a low-humidity environment that prevents oxidation, condensation, and moisture-related degradation. They’re common in electronics, semiconductor, and battery manufacturing cleanrooms, and are available in standard acrylic, static-dissipative PVC, and nitrogen-purge configurations depending on the required humidity level.

How should cleanroom garments be stored?

Cleanroom garments should be stored in dedicated garment cabinets (typically enclosed stainless steel or HEPA-filtered units) that protect them from airborne particles and contamination between uses. Storing gowns, coveralls, and hoods in open racks or standard lockers defeats their purpose, as re-contamination before donning is one of the most common sources of contamination introduced through the gowning process.

Download the
Cleanroom Checklist

Angstrom Technology Design Guide

Designing Flexible Battery Dry Rooms for Rapid Battery Chemistry Changes

Designing Flexible Battery Dry Rooms for Rapid Battery Chemistry Changes

The battery manufacturing landscape is evolving rapidly. As traditional lithium-ion technology advances and next-generation alternatives like solid-state batteries rapidly gain momentum, manufacturers face intense pressure to build production facilities that can adapt just as quickly.

When investing in a battery dry room today, building for static, near-term specifications is a major long-term risk. A fixed environmental envelope built tightly around current process needs can quickly become obsolete as production techniques, safety protocols, and chemistries shift. 

Rather than designing for today’s limits, forward-thinking manufacturers are future-proofing their investments with highly adaptable infrastructure engineered to evolve alongside the industry.

What Is a Battery Dry Room?

A battery dry room is a highly controlled manufacturing environment designed to maintain extremely low humidity levels during battery production. 

These environments help prevent moisture contamination that can damage sensitive battery materials, reduce product quality, and create safety risks during manufacturing.

Modern dry rooms for battery manufacturing must often support evolving battery chemistries, changing environmental requirements, scalable HVAC systems, and flexible production layouts.

Why Changing Battery Chemistries Are Rewriting the Environmental Rules

Different battery chemistries require fundamentally different environmental conditions during manufacturing. 

When transitioning between battery generations or launching new production methods, the tolerances for moisture, particulate levels, airflow velocity, and temperature stability can all change significantly:

  • Traditional Lithium-Ion Manufacturing: Typically requires ultra-low dew point environments to aggressively isolate sensitive active materials from catastrophic moisture contamination.
  • Solid-State Production: May introduce entirely unique environmental tolerances, complex chemical processing hazards, and completely rewritten process requirements.
  • Advanced Assembly Techniques: Implementing new mixing, coating, or cell assembly workflows often demands reimagined airflow pathways or entirely separate environmental zoning strategies.

Without a flexible baseline, supporting these shifting criteria later means dealing with punishingly expensive retrofits or catastrophic facility shutdowns.

The Hidden Costs of a Fixed Dry Room Design

While prioritizing a highly specific, fixed or permanent dry room design might look like a smart way to shave down upfront capital expenditures, it creates massive operational liabilities over time:

Design Limitation: Long-Term Operational Impact:
Fixed humidity control capacity Difficulty supporting future chemistries with tighter tolerances
Non-expandable HVAC systems Expensive, disruptive rip-and-replace infrastructure projects
Permanent wall layouts Inefficient production flows when rearranging lines
Limited utility access Complicated, compromised equipment integration later
Tight, process-specific footprint layouts Reduced scalability for deploying new production lines


Facilities built without adaptive safety nets inevitably lead to
higher retrofit costs, operational downtime, chronic production bottlenecks, and delayed expansion timelines.

The Four Pillars of a Future-Ready Dry Room for Battery Manufacturing

A future-ready dry room embeds scalability directly into its architectural and mechanical DNA from day one. 

Rather than locking you into a single process layout, a flexible space allows you to efficiently reconfigure zones, scale throughput, and dial in precise environmental changes.

1. Adaptable Humidity Control Ranges

Moisture management dictates dry room performance, but next-generation chemistries will inevitably shift the dew points you require. 

Instead of clipping your mechanical targets close to current needs, systems should plan for:

  • HVAC systems engineered for broader overall dew point ranges.
  • Expandable, modular dehumidification capacities.
  • Controls and software that seamlessly support future calibration modifications.
  • Built-in mechanical redundancy to ensure rock-solid operational stability.

2. Modular Construction Strategies

Relying strictly on traditional permanent wall framing limits your agility. 

Utilizing advanced modular cleanroom wall systems enables your facility to:

  • Expand active production areas with minimal structural disruption.
  • Quickly reconfigure line footprints as equipment footprints alter.
  • Add localized environmental process zones to segregate hazardous workflows.
  • Incrementally scale total manufacturing space to optimize capital deployment.

This modular agility directly minimizes standard installation downtime compared to messy traditional construction methods.

3. Expandable HVAC Infrastructure

Mechanical air handling capacity is frequently the single largest bottleneck in scaling older cleanroom facilities. 

Flexible dry room design bypasses this restriction by building in expansion capacity on day one:

  • Oversized mechanical space planning: Preserving explicit physical floor space for future HVAC additions.
  • Expandable ductwork runs: Engineering duct layouts that can scale volume without requiring complete redistribution.
  • Additional utility pathways: Running spare, accessible plumbing, electrical, and control loops early.
  • Scalable automation systems: Utilizing industrial control hardware designed for flexible input expansions.

4. Native Layout Modifiability

As cell formats shift (ex. pouch to cylindrical), automation equipment footprint increases, and updated safety regulations arrive, your room must dynamically adjust. 

Top structural elements include:

  • Movable, load-bearing cleanroom wall panels.
  • Expandable access and material corridors.
  • Flexible overhead utility drops to eliminate tangled floor connections.
  • Open-span infrastructure ceiling integration.
  • Generous future equipment clearance zoning.

cleanroom airlock

7 Key Considerations for Flexible Dry Room Design

When designing a future-ready battery dry room, manufacturers should prioritize:

  1. Expandable humidity and dew point control ranges
  2. Modular cleanroom wall systems
  3. Scalable HVAC and dehumidification infrastructure
  4. Flexible production layouts
  5. Additional utility capacity for future equipment
  6. Environmental adaptability for evolving battery chemistries
  7. Long-term scalability to reduce retrofit costs

Frequently Asked Questions About Battery Dry Rooms

Why are dry rooms important in battery manufacturing?

Dry rooms help control moisture during battery manufacturing processes. Excess humidity can damage sensitive battery materials, reduce performance, create contamination risks, and impact product safety.

What humidity levels are required in a battery dry room?

Humidity requirements vary depending on the battery chemistry, manufacturing process, and material sensitivity. Many lithium-ion battery manufacturing applications require extremely low moisture conditions, often maintaining dew points between -40°C and -60°C (-40°F to -76°F) to prevent moisture contamination that can damage sensitive electrode materials and reduce battery performance. Emerging battery chemistries, including some solid-state technologies, may require even tighter environmental controls depending on the production process.

What is the biggest challenge in dry room design?

One of the biggest challenges is designing a dry room that can adapt to changing battery chemistries, production methods, and future manufacturing expansion without requiring expensive retrofits.

Why is flexibility important in a battery dry room?

Flexible dry room design helps manufacturers adapt to evolving technologies, increase production capacity, modify layouts, and support future environmental requirements more efficiently.

Can modular construction improve battery dry room scalability?

Yes. Modular construction strategies enable manufacturers to expand or reconfigure dry room layouts more efficiently, minimizing downtime and operational disruption.

How do HVAC systems impact battery dry room performance?

HVAC systems control humidity, airflow, temperature stability, and environmental consistency. Scalable HVAC infrastructure is critical for supporting future production growth and changing manufacturing requirements.

Protect Your Manufacturing Investment

Building a dry room is a multi-million-dollar, long-term commitment intended to support your organization for years to come. Because battery chemistry innovation moves significantly faster than standard facility lifecycles, designing around static specs introduces unnecessary structural risk. 

Incorporating flexibility early positions your facility to capitalize on market demand instantly, scale seamlessly, and avoid crippling retrofit invoices down the road.

At Angstrom Technology, we help battery pioneers design and integrate scalable, high-performance controlled environments that balance near-term yield goals with absolute long-term operational modularity. 

Whether it is modular layout strategies or highly scalable HVAC system engineering, we design environments built for the next generation of battery technology.

Planning a Battery Dry Room?

Choosing the right dry room design strategy early can help reduce long-term operational risk, improve scalability, and support future growth in battery manufacturing.

Whether you are planning a new battery manufacturing facility or expanding an existing operation, designing for flexibility today can help prevent costly infrastructure limitations tomorrow. Request a quote to get started

How Life Science Cleanrooms Comply with GMP Regulations: 6 Essential Practices

How Life Science Cleanrooms Comply with GMP Regulations: 6 Essential Practices

GMP Cleanroom Compliance: What You Need to Know

Life science cleanrooms are critical environments where lifesaving therapies and drug products are manufactured, tested, and packaged. To ensure the safety, identity, strength, purity, and quality of these products, cleanrooms must comply with Good Manufacturing Practice (GMP) regulations. GMP guidelines—enforced by agencies like the FDA (U.S.) and EMA (Europe)—set rigorous standards that minimize risks in pharmaceutical manufacturing.

Below are six essential ways well-designed cleanrooms help organizations maintain GMP cleanroom compliance.

The 6 Essentials for GMP Cleanroom Compliance

Achieving GMP compliance requires attention to detail across multiple areas. Below are six core standards that define a compliant cleanroom operation.

1. Environmental Control and Monitoring

Strict environmental control is the foundation of GMP cleanroom compliance. This includes particle levels, temperature, humidity, and pressure differentials. Cleanrooms are often classified by ISO standards (ISO 14644-1) based on permissible airborne particle levels. For example, an ISO 5 cleanroom allows no more than 3,520 particles per cubic meter ≥0.5μm.

To comply, facilities must:

  • Use HEPA filters to remove airborne contaminants.
  • Maintain positive pressure to prevent contaminated air from entering.
  • Monitor temperature and humidity within validated ranges.
  • Perform continuous or frequent particle monitoring.

Any deviation triggers alarms and corrective action to preserve product integrity.

2. Validated Cleaning and Disinfection Procedures

Cleanliness is paramount in pharmaceutical production. GMP mandates that cleaning and disinfection procedures be validated—proven effective and repeatable.

Facilities must ensure:

  • Use of GMP-approved detergents and disinfectants.
  • Routine sanitization to control microbial contamination.
  • Cleaning based on SOPs (Standard Operating Procedures).
  • Ongoing microbial testing (swabs, contact plates, air sampling).

Contamination events require investigation and CAPA to maintain compliance.

3. Personnel Hygiene and Training

Human operators are the highest contamination risk. GMP emphasizes strict training, gowning, and hygiene protocols.

Personnel must:

  • Wear appropriate gowning attire (coveralls, gloves, masks, shoe covers).
  • Receive ongoing GMP and cleanroom behavior training.
  • Follow strict entry/exit protocols via gowning rooms or air showers.
  • Maintain hygiene standards such as handwashing and no jewelry.

Routine audits, retraining, and qualification ensure adherence.

4. Controlled Material and Equipment Flow

To prevent cross-contamination, GMP requires controlled movement of materials, personnel, and equipment

Key practices include:

  • Segregated material airlocks for raw materials, finished products, and waste.
  • Sterilization protocols for tools and components.
  • Unidirectional workflows for cleanroom activities.
  • Dedicated equipment for specific processes when necessary.

These controls safeguard cleanroom integrity and product quality.

5. Documentation and Record Keeping

A central GMP principle: “If it isn’t documented, it didn’t happen.” Comprehensive records ensure traceability and accountability.

Required documentation includes:

  • Batch records of each production step.
  • Cleaning and sanitization logs.
  • Environmental monitoring data.
  • Deviation reports and CAPAs.

Regulatory inspections frequently focus on verifying documentation accuracy and consistency.

GMP Cleanroom Compliance - regulatory agencies

6. Routine Audits and Continuous Improvement

Compliance is an ongoing commitment, not a one-time effort. GMP requires proactive internal audits, inspections, and quality reviews.

Best practices include:

  • Self-inspections to identify deficiencies.
  • Third-party audits for objective evaluation.
  • Trend analysis of environmental data.
  • Implementation of continuous improvement programs.

This cycle of vigilance fosters a culture of quality and compliance.


Real-World Example: RoslinCT’s GMP Cleanroom Suite

Our UK partner Connect 2 Cleanrooms completed a state-of-the-art GMP-compliant facility for RoslinCT, a cell and gene therapy leader.

The cleanroom suite included:

  • 3 Grade B cleanrooms
  • 2 Grade C cleanrooms
  • 15 corridors, lobbies, and changing areas (Grades B, C, D)
  • Sample and packing area
  • Cryostorage and vaporized hydrogen peroxide (VHP) staging area
  • Training laboratory
  • Waste room, warehouse, and plant room
  • Stairwells, foyers, and bathrooms
  • Offices and conference rooms

The large facility obtained full GMP qualification and now operates according to both US and EU GMP standards — ensuring consistent, high-quality results in the rapidly growing, life-saving field of cell and gene therapy.

If you’d like to learn more about this GMP cleanroom project, you can find the full project description here


Build with Confidence: Partner with Angstrom Life Sciences

GMP cleanroom compliance is essential for safe, effective pharmaceutical manufacturing. From environmental controls to audits, every element of cleanroom design and operation supports patient safety and product quality.

At Angstrom, we design and build GMP-ready cleanrooms that exceed regulatory expectations. From layout planning to integrated monitoring systems, we help ensure compliance from day one.

Ready to upgrade or build your GMP-compliant cleanroom? Contact our Life Sciences team today.

Cleanroom Gowning: Best Practices for Contamination Control and Compliance

Cleanroom Gowning: Best Practices for Contamination Control and Compliance

Quick Answer: What Is Cleanroom Gowning and Why Is It Important?

Cleanroom gowning is the process of wearing specialized garments and following strict procedures to minimize particle contamination from personnel. 

Because humans are the largest source of contamination in cleanrooms, proper gowning is critical for maintaining ISO classifications, protecting product quality, and ensuring regulatory compliance.

Why Cleanroom Gowning Matters More Than Ever

If you’re planning, designing, or managing a cleanroom, there’s one reality you need to account for:

People are the #1 source of contamination.

Even when standing still, a person can shed thousands of particles per minute. Movement, improper attire, or inconsistent gowning procedures can quickly compromise your cleanroom environment.

That’s why cleanroom gowning isn’t just a protocol. It’s a critical control system that directly impacts:

  • Product quality and yield
  • ISO classification performance
  • Regulatory compliance (including cGMP environments)
  • Long-term operational efficiency

How Cleanroom Gowning Impacts ISO Classification and Compliance

Cleanroom gowning plays a direct role in maintaining ISO classification by controlling one of the largest sources of contamination: people.

ISO standards (such as ISO 14644) define strict limits for airborne particle concentrations. Improper gowning can introduce particles that exceed these limits, putting your cleanroom at risk of non-compliance.

Even small inconsistencies—like incorrect gowning order, exposed skin, or improper garment handling—can:

  • Increase particle counts beyond allowable thresholds
  • Disrupt pressure cascades and airflow performance
  • Compromise environmental monitoring results
  • Lead to failed audits or regulatory findings

How Gowning Requirements Vary by Cleanroom Classification

Not all cleanrooms require the same level of gowning.

Your gowning protocol should align with your ISO classification and application:

Cleanroom Level Typical Gowning Requirements
ISO 8 Lab coats, hairnets, and gloves
ISO 7 Coveralls, gloves, and shoe covers
ISO 6–5 Full bunny suits, hoods, masks, and goggles

Key takeaway:
The cleaner the environment, the more comprehensive the gowning system must be.

Best Practices for Cleanroom Gowning Procedures

Cleanroom gowning best practices focus on minimizing human-generated contamination through consistent procedures, controlled environments, and proper employee behavior.

1. Start Cleanroom Contamination Control Before the Gowning Room

Contamination control begins before employees enter the gowning room by limiting particle-generating products and materials.

Employees should avoid:

  • Makeup, perfumes, and hairspray
  • Jewelry and loose accessories
  • Any materials that shed particles or fumes

This reduces contamination at the source.

2. Control Footwear and Entry Points

Footwear is one of the most common sources of cleanroom contamination and must be controlled before entering the gowning area.

Best practices include:

  • Dedicated cleanroom shoes
  • Shoe-changing stations before gowning
  • Sticky mats or entry controls

This prevents dirt and debris from ever reaching the cleanroom.

3. Follow a Strict Top-to-Bottom Gowning Order

Cleanroom gowning must follow a top-to-bottom sequence to prevent particles from contaminating already-gowned surfaces.

Standard order:

  1. Hood or hair cover
  2. Face mask/goggles
  3. Coverall or gown
  4. Gloves
  5. Shoe covers/booties

This ensures particles don’t fall onto already-gowned surfaces.

4. Minimize Contact and Handling

Improper handling of garments during gowning is a leading cause of contamination in cleanrooms.

Train employees to:

  • Avoid touching the outside of garments
  • Keep garments off the floor
  • Wash and dry your hands thoroughly before gloving
  • Use no-touch systems where possible

5. Minimize Movement in Gowning and Cleanroom Areas

Excessive movement increases particle generation, even when employees are properly gowned.

Cleanroom environments should prioritize:

  • Efficient movement paths
  • Reduced unnecessary motion
  • Organized layouts that limit cross-traffic

6. Reinforce No Food or Foreign Materials Policies

Food, drink, and foreign materials introduce contamination risks and must be strictly prohibited in cleanroom environments.

Ensure:

  • No food, gum, or drinks are allowed
  • Clear signage is posted at entry points
  • Policies are consistently enforced 

Cleanroom Gowning Checklist (Step-by-Step)

Before entering:

  • Remove jewelry, makeup, and personal items
  • Change into dedicated cleanroom footwear

In the gowning room:

  • Follow the top-to-bottom gowning order
  • Avoid touching garment surfaces
  • Keep garments off the floor

Before entering the cleanroom:

  • Check gowning in the mirror
  • Ensure full coverage and proper fit

How Gowning Room Design Impacts Cleanroom Contamination Control

Gowning success isn’t just about people, it’s also about the environment.

A well-designed gowning room supports:

  • Unidirectional flow (dirty → clean transition)
  • Clearly defined gowning zones
  • Proper storage for garments
  • Minimal cross-contamination risk

Helpful design elements include:

  • Benches for controlled transitions
  • Mirrors for self-checks
  • Visual step-by-step instructions
  • Airlocks and pressure control (in higher-class cleanrooms)

Design and procedure must work together to maintain consistent performance.

Proper vs. Improper Gowning: Impact on Cleanroom Performance

Even small differences in gowning behavior can significantly impact cleanroom performance and compliance outcomes.

Scenario Impact on Cleanroom
Proper gowning procedures are followed consistently Maintains ISO classification, reduces contamination risk, and supports stable production
Improper gowning (incorrect order, exposed skin, poor handling) Increases particle levels, risks compliance failures, and introduces contamination
Well-trained personnel with regular retraining Improves consistency, reduces human error, and strengthens contamination control
Inconsistent training or lack of enforcement Leads to variability, higher contamination risk, and operational inefficiencies

Training and Retraining: The Most Overlooked Risk

Even the best gowning protocol fails without consistent execution.

Initial Training Should Include:

  • Step-by-step gowning procedures
  • Why each step matters
  • Hands-on demonstrations

Ongoing Reinforcement Should Include:

  • Periodic retraining sessions
  • Visual reminders and signage
  • Supervisor oversight and audits

Consistency (not just knowledge) is what protects your cleanroom.

gowning area

5 Common Cleanroom Gowning Mistakes to Avoid

Even experienced teams can fall into habits that increase contamination risk.

Watch for:

  1. Incorrect gowning order
  2. Touching garments with bare hands
  3. Poorly fitted or damaged garments
  4. Skipping retraining or audits
  5. Inefficient gowning room layout

How Proper Gowning Supports Long-Term Cleanroom Performance

Cleanroom gowning plays a direct role in:

  • Maintaining ISO classification
  • Reducing product waste
  • Preventing contamination-related failures
  • Supporting regulatory inspections
  • Extending the life of your cleanroom systems

In short: better gowning = better outcomes across your entire manufacturing process.

The Cost of Poor Cleanroom Gowning Practices

Inconsistent or improper gowning doesn’t just increase contamination; it creates measurable operational and financial risk.

Poor gowning practices can lead to:

  • Product waste due to contamination
  • Batch failures or rejected materials
  • Increased rework and production delays
  • Failed inspections or compliance issues
  • Reduced cleanroom efficiency over time

Even in well-designed cleanrooms, human error in gowning can undermine system performance and increase long-term costs.

Bottom line: Small gowning mistakes can create major operational and financial consequences.

Cleanroom Gowning Is a System—Not Just a Step

The most effective cleanroom operations don’t treat gowning as a standalone procedure; they treat it as part of a complete contamination control strategy.

That means aligning:

  • Facility design
  • Gowning room layout
  • Employee training
  • Standard operating procedures

When these elements work together, gowning becomes predictable, repeatable, and reliable, which supports consistent cleanroom performance over time.

If you’re evaluating your cleanroom setup or looking to improve contamination control, Angstrom Technology can help you design a system that works from day one. Contact us today to get started. 


Cleanroom Gowning and Contamination Control FAQs:

What is cleanroom gowning?

Cleanroom gowning is the process of wearing specialized garments and following controlled procedures to reduce contamination from personnel in cleanroom environments.

Why are humans the biggest contamination source in cleanrooms?

Humans are the primary source of contamination in cleanrooms because they constantly shed skin cells and particles. Movement increases particle generation, making proper gowning essential for contamination control.

What is the correct order for cleanroom gowning?

Gowning should follow a top-to-bottom sequence: hood, mask, coverall, gloves, and shoe covers.

How often should cleanroom gowning training be repeated?

Cleanroom gowning and contamination control training should be conducted initially and reinforced regularly through retraining, audits, and visual reminders to ensure consistent compliance.

How does gowning affect ISO cleanroom classification?

Improper gowning can introduce particles that exceed allowable limits, risking non-compliance with ISO standards.