Frequently Asked Questions
Everything You Need to Know About Cleanroom Design, Construction, and Operation
The Basics
What is a cleanroom?
A cleanroom is a controlled environment designed to minimize airborne particles, contaminants, and pollutants through advanced filtration, precise airflow management, and strict environmental controls. Temperature, humidity, and air pressure are regulated to protect sensitive products and processes from contamination. Cleanrooms are critical in industries where even microscopic particles can compromise product quality, safety, or performance — from pharmaceuticals and medical devices to semiconductors and aerospace components.
Why do I need a cleanroom?
If your manufacturing process, research, or production activities are vulnerable to airborne contamination, a cleanroom provides the controlled environment needed to protect your products and ensure consistent, reliable results. As products become smaller and more precise — microchips, implantable devices, optical components — even trace contamination can cause failures that are costly or dangerous. A cleanroom mitigates that risk and helps you meet the regulatory and quality standards required by your industry.
What kind of cleanroom do I need?
The right cleanroom depends on your industry, your product’s sensitivity to contamination, and the regulatory standards that govern your work. An aerospace manufacturer assembling spacecraft optics has very different requirements than a plastics manufacturer producing medical packaging — even if both operate within ISO Class 7. Our cleanroom specialists work with you to evaluate your application, identify your classification requirements, and design a solution tailored to your specific needs. Contact us to get started.
How are cleanrooms classified?
Cleanrooms are classified according to ISO 14644-1, the international standard that defines allowable levels of airborne particles per cubic meter of air. Classifications run from ISO Class 1 — the most stringent, with the lowest allowable particle count — through ISO Class 9, which is roughly equivalent to normal room air. A lower ISO class number means a cleaner, more tightly controlled environment. Most industrial cleanrooms fall within ISO Classes 7–8, while highly sensitive applications in pharmaceuticals, semiconductors, and medical devices often require ISO Class 5 or stricter.
Some industries layer additional requirements on top of ISO 14644-1. Pharmaceutical cleanrooms must meet USP standards; medical device facilities comply with ISO 13485; aerospace applications reference ASTM E2352. These industry-specific standards address contamination risks, operational practices, and quality management requirements beyond what ISO 14644-1 covers on its own.
For a detailed breakdown of ISO classes, particle limits, air change rates, and industry-specific standards, see our Cleanroom Classification Standards page.
What are the key components of a cleanroom, and what materials are used?

Every cleanroom is an integrated system of interdependent components working together to maintain a controlled environment. The core elements include filtration systems — typically HEPA or ULPA filters housed in fan filter units (FFUs) — which remove airborne particles and continuously supply clean air to the space. The HVAC system controls temperature, humidity, and air pressure. Wall, ceiling, and flooring systems define the controlled space and are constructed from smooth, non-absorptive, non-shedding materials — typically FRP, painted aluminum, painted steel, smooth vinyl, or HDPE — that don’t contribute to contamination and can withstand rigorous cleaning protocols.
Airlocks, pass-throughs, and material transfer hatches manage the movement of people and materials without compromising the interior environment. Environmental monitoring systems track particle counts, temperature, humidity, and pressure differentials in real time to verify ongoing classification compliance. For applications sensitive to static electricity — semiconductor, electronics, and some medical device manufacturing — ESD-safe materials are specified throughout. All materials must be compatible with the cleaning agents and disinfection protocols your classification requires, and in regulated industries, material selection is part of the documented validation process.
Design & Construction
Will I need an engineer or architect to design my cleanroom?
No. Angstrom Technology’s cleanroom specialists will handle the full scope of cleanroom design – either 100% in-house or with one of our design partners, depending on the scope of the project. We can design your entire cleanroom from the ground up, or collaborate with your existing team to develop the right solution. Our cleanrooms are pre-fabricated and fully customizable — designed precisely to your specifications, your classification requirements, and your facility constraints.
Can I use my existing building structure?
In most cases, yes. Seamless, hardwall, and rigidwall cleanroom systems can be installed within existing buildings, making use of your current structure without requiring major construction. If your facility has specific layout constraints or existing equipment to work around, our team will visit your site and recommend the approach that best fits your space. Softwall cleanrooms are typically designed as freestanding structures and offer flexibility for spaces where a fixed installation isn’t practical.
What are my options for airflow and air circulation?
Cleanroom airflow is carefully engineered to maintain contamination control at your required classification level. Higher-classification cleanrooms (lower ISO class numbers) typically use laminar, or unidirectional, airflow — pushing clean air in a single direction to prevent particles from settling or accumulating. Lower-classification cleanrooms often use turbulent, or non-unidirectional, airflow, which is less precise but appropriate for less stringent environments.
Air recirculation strategies also vary. Some systems use air plenums to recirculate filtered air within the room; others draw in outside air. Neither approach is inherently better — the right choice depends on your classification, your facility, and your operational requirements. Our team will evaluate your needs and recommend an air circulation strategy that fits your application. For more on air circulation in cleanrooms, click here.
What are the most common design considerations for a cleanroom?
Cleanroom design integrates a number of interdependent factors: your required ISO classification, your product and process requirements, personnel and material flow, HVAC capacity, filtration strategy, ceiling coverage for fan filter units (FFUs), and utility integration. Layout and airflow patterns are modeled using computational fluid dynamics software to optimize filter placement and minimize areas where contaminants could accumulate. Wall system selection, surface materials, and pressurization strategy are all determined in the context of your classification and application. If scalability or future reconfiguration is a priority, modular construction offers significant advantages at the design stage.
How does cleanroom pressurization work?
Pressure within a cleanroom is controlled by regulating the balance of air flowing in and out of the space. Most cleanrooms use positive pressure — more filtered air is supplied than exhausted — so that unfiltered air cannot infiltrate the room through doors, seams, or other openings. This protects the cleanroom interior from external contamination.
Some applications, particularly those involving hazardous materials, infectious agents, or toxic compounds, require negative pressure instead. In these environments, more air is exhausted out than supplied, ensuring that potentially dangerous contaminants cannot escape into surrounding areas. Negative pressure cleanrooms are fully filtered and controlled environments; the pressure differential simply contains what’s inside rather than protecting against what’s outside.
Are permits required?
It depends on the scope of your project and your local building codes. Smaller cleanrooms installed within an existing plant or building typically do not require a permit, but requirements vary by jurisdiction and you should always verify with your local building department before starting. Larger installations may require permits in some cases. Angstrom Technology’s team can help you assess whether a permit is likely to be needed and work with local building code authorities as necessary.
What is the process for designing and building a cleanroom?
Our process is structured to keep your project on track from the first conversation through final handoff:
- Submit a Request for a Cleanroom Quote or contact us directly.
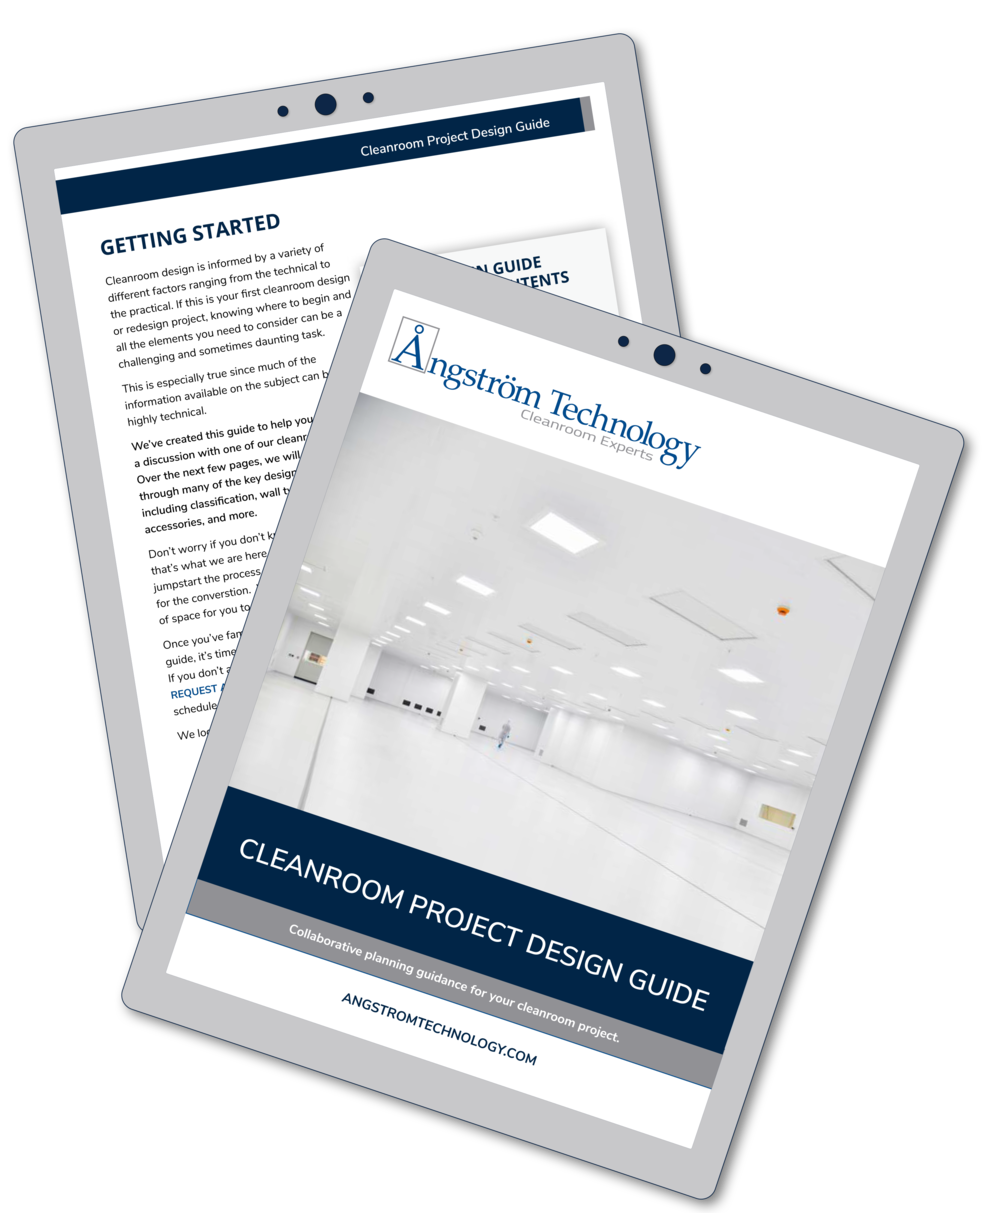
- We will schedule a call with one of our cleanroom experts to gather the information needed to understand your application, classification requirements, and facility constraints. Our Cleanroom Design Guide will walk you through many of the topics that will be addressed during the initial discovery call.
- We prepare a detailed budgetary proposal covering all cleanroom components, supplies, services and installation.
- The proposal is refined to ensure it aligns precisely with your specifications and operational goals.
- Once accepted and a contract is signed, we develop full design plans, including CAD drawings and fabrication plans.
- Angstrom Technology manages procurement and delivery of all cleanroom components.
- Installation is completed by our crew, or we provide complete installation instructions if your team is handling the build. We can also consult with your crew throughout the process.
- Testing and certification — where required by your classification or industry standards — is coordinated with qualified third-party testing professionals.
- Your cleanroom is operational and ready for use.
- After turnover, we are available for ongoing maintenance, testing and certification.
Cost & Value
How much will a cleanroom cost?
Cleanroom cost depends on the size and complexity of the space, your required classification, filtration and HVAC requirements, and the level of environmental control needed. As classification requirements become more stringent, costs generally increase — a more rigorous ISO class demands more robust filtration, higher air change rates, greater ceiling coverage, and more precise environmental control systems. Because every project is different, we aren’t able to provide a meaningful estimate without understanding your specific requirements. Submit a [Cleanroom Quote Questionnaire] and our team will prepare a detailed cost estimate for your project as quickly as possible.
How does a modular cleanroom compare in cost to conventional construction, and what are the depreciation advantages?
When you account for installation, lead time, flexibility, and long-term maintenance, modular cleanrooms consistently offer a cost advantage over conventionally constructed rooms. Modular systems are pre-fabricated, which reduces on-site labor, shortens the installation window, and lowers overall project costs. They are also reconfigurable — if your needs change, your cleanroom can adapt rather than requiring costly reconstruction.
The tax advantages compound that value further. Because they are often treated as personal property (equipment), rather than real property, modular cleanrooms can be fully depreciated within 7 years, compared to 39 years for stick-built construction. The practical impact is significant: the initial cost of a conventional build would need to be more than 30% lower to match the long-term financial advantage of going modular. Your financial or tax advisor can help you evaluate the specific benefit for your situation.
Operation & Maintenance
How are cleanrooms monitored?
Cleanrooms are monitored through a combination of particle counting systems and environmental parameter tracking. Non-viable particle counters measure airborne particle concentrations to verify ongoing compliance with your ISO classification. In applications where biological contamination is a concern — such as pharmaceutical manufacturing or life sciences research — viable monitoring methods such as active air sampling and settle plates are used to detect microbial contamination.
Beyond particle counts, cleanroom monitoring programs track temperature, humidity, air pressure differentials, and airflow rates on a continuous basis. Systems are configured to generate alerts when any parameter drifts outside of acceptable limits, enabling rapid corrective action before classification compliance is at risk.
How often should a cleanroom be cleaned and maintained?
Cleaning frequency is determined by your ISO classification and the nature of your operations. Stricter classification environments — ISO Class 5 and above — may require cleaning multiple times per shift, particularly in aseptic processing applications. Lower-classification environments are typically cleaned on a daily or weekly schedule. In all cases, cleaning protocols should be documented and consistently followed to prevent contaminant accumulation and protect classification compliance.
Routine maintenance — including HEPA filter inspection and replacement, HVAC servicing, and equipment calibration — should follow a documented preventive maintenance schedule. ISO 14644-2 requires particle count testing every six months for ISO Class 5 and stricter environments, and annually for all others. Annual airflow and pressure differential testing is required for all cleanrooms regardless of classification. Angstrom Technology offers scheduled maintenance programs to keep your cleanroom compliant and your systems performing efficiently.
What training is required for cleanroom personnel?
Personnel are one of the most significant sources of contamination in any cleanroom environment. Effective training covers gowning procedures, cleanroom behavior, contamination control principles, and application-specific protocols relevant to your classification and industry. In regulated industries — pharmaceuticals, medical devices, biologics — training must be documented and kept current, as regulatory audits from agencies like the FDA will evaluate training records as part of facility inspections. Ongoing refresher training and periodic assessments help ensure that standards are consistently maintained as your team evolves.
What if I need to replace a major component of my cleanroom?
Angstrom can help you source and replace what you need quickly and efficiently. Whether it’s a fan filter unit, a wall panel, an HVAC component, or something else entirely, our team can assess the situation and get your cleanroom back to full operation with minimal downtime.
What certifications are required for cleanrooms?
Cleanrooms are not certified in a single, standalone sense — they are validated and tested against the standards applicable to their classification and industry. At a minimum, ISO 14644-1 classification requires documented particle count testing to verify that your room meets its required cleanliness level. Additional testing — including HEPA filter integrity (leak testing), airflow visualization, and pressure differential verification — is typically required as well.
In regulated industries, cleanroom validation is part of a broader qualification process. For pharmaceutical and medical device facilities, this typically includes installation qualification (IQ), operational qualification (OQ), and performance qualification (PQ), all conducted and documented in a manner that satisfies FDA and relevant international regulatory requirements.
What is the lifespan of a cleanroom?
There is no single answer to how long a cleanroom will last — lifespan depends on a combination of factors including construction type, materials quality, classification requirements, the nature of operations inside the room, and how consistently the facility is maintained. Modular cleanrooms built with durable materials like painted steel or FRP panels are designed to withstand the physical demands of active production environments, including contact from carts, equipment, and laminar flow hoods, without degrading in ways that compromise cleanliness. The modular construction approach also extends effective lifespan in a practical sense — rather than replacing an aging room wholesale, individual panels can be swapped out as needed without disturbing adjacent sections. Filtration components have their own replacement cycles: pre-filters typically require replacement every one to two months, while HEPA and ULPA filters can last up to seven years under normal operating conditions. Ultimately, a well-designed, properly maintained modular cleanroom is a long-term capital asset — one that can be reconfigured, upgraded, and relocated rather than replaced as your operations evolve.
Flexibility & Scalability
Can my cleanroom be adapted as my needs change?
Yes — and this is one of the most important advantages of modular cleanroom construction. Modular systems are designed from the outset for long-term adaptability. As your operations evolve, your cleanroom can evolve with them. Panels can be removed to allow large equipment entry, walls can be relocated to accommodate new layouts or workflows, and the entire structure can be disassembled and reassembled at a new location entirely — within the same building or a different one. If your classification requirements change, upgrading typically involves increasing filtration capacity, adding fan filter units, improving your HVAC system, and adjusting airflow strategies — all of which Angstrom Technology can assess and implement while keeping your operations running.
How fast can I be operational?
Angstrom Technology typically installs cleanrooms within two to four weeks. Smaller rooms may install faster; larger or more complex installations may take somewhat longer. Compared to an industry standard delivery window of four to eight weeks, our pre-fabrication process and experienced installation crew consistently get you operational sooner.
Will construction disrupt my facility?
Some disruption is unavoidable with any construction activity, but modular cleanroom installation is specifically designed to minimize it. Because all components are pre-cut and pre-finished off-site before they ever arrive at the project location, on-site work is cleaner, faster, and generates significantly less debris than conventional construction. There’s no cutting, grinding, or heavy fabrication happening in your building — panels arrive ready to assemble. This also means ongoing production in adjacent areas can typically continue without interruption during installation. If you have our crew handle the build, they manage the process from assembly through cleanup, leaving your facility ready to operate.
How are cleanrooms adapting to sustainability challenges?
Energy consumption is one of the most significant sustainability challenges in cleanroom design, and it’s an area where the industry has made meaningful progress. Cleanrooms — particularly those at stricter ISO classifications — require continuous high-volume air filtration, precise HVAC control, and significant lighting, all of which contribute to substantial energy demand. Modern fan filter units are increasingly designed for energy efficiency, with variable speed controls that allow airflow to be modulated based on real-time particle monitoring rather than running at constant maximum output. Heat recovery systems are also being integrated into cleanroom HVAC design to recapture and reuse energy that would otherwise be exhausted. At the design level, computational fluid dynamics modeling allows engineers to optimize airflow patterns and filter placement from the outset, reducing the filtration and HVAC capacity needed to achieve and maintain a given classification — which directly reduces energy consumption over the life of the facility. Modular construction contributes as well: the ability to right-size, reconfigure, and repurpose a cleanroom rather than demolishing and rebuilding reduces material waste and embodied carbon over time. Sustainability in cleanroom design is increasingly a factor in both facility planning and regulatory expectations, and the trend toward smarter, more efficient systems is accelerating across the industry.
Working with Angstrom Technology
What kind of company should design, install, and equip my cleanroom?
Cleanroom projects require a partner with deep technical expertise across design, engineering, construction, and regulatory compliance — not just a contractor who can put up walls. Angstrom Technology brings all of that capability to your project. Our team handles design, fabrication, installation, and ongoing maintenance, with specialists who understand the classification requirements, industry standards, and operational realities of the markets we serve. We work with you before, during, and after installation to make sure your cleanroom performs exactly as it needs to.
How is Angstrom Technology's quality guaranteed?
Our cleanrooms are pre-fabricated and thoroughly inspected before shipping. We work with high quality vendor partners that we trust to meet our high expectations. For installations completed by our crew, we guarantee the quality of our workmanship and materials for one full year. If your team is handling installation, we provide complete installation documentation and are available to consult throughout the process to ensure everything is done correctly.
How do I get started?
The first step is a conversation. Fill out our Request for a Cleanroom Quote and one of our cleanroom specialists will follow up to learn more about your application, classification requirements, and project goals. Prefer to talk it through first? Contact us — we’re happy to answer questions, discuss your options, and help you determine the right path forward. There’s no obligation, and no question is too basic or too technical.
GET INSTANT ACCESS TO OUR CLEANROOM DESIGN GUIDE
THE MOST COMPREHENSIVE GUIDE FOR CLEANROOMS AND MODULAR OFFICES