
Cleanroom Design Tips: Choosing Cleanroom Flooring

Cleanroom Design Tips: Choosing Cleanroom Flooring

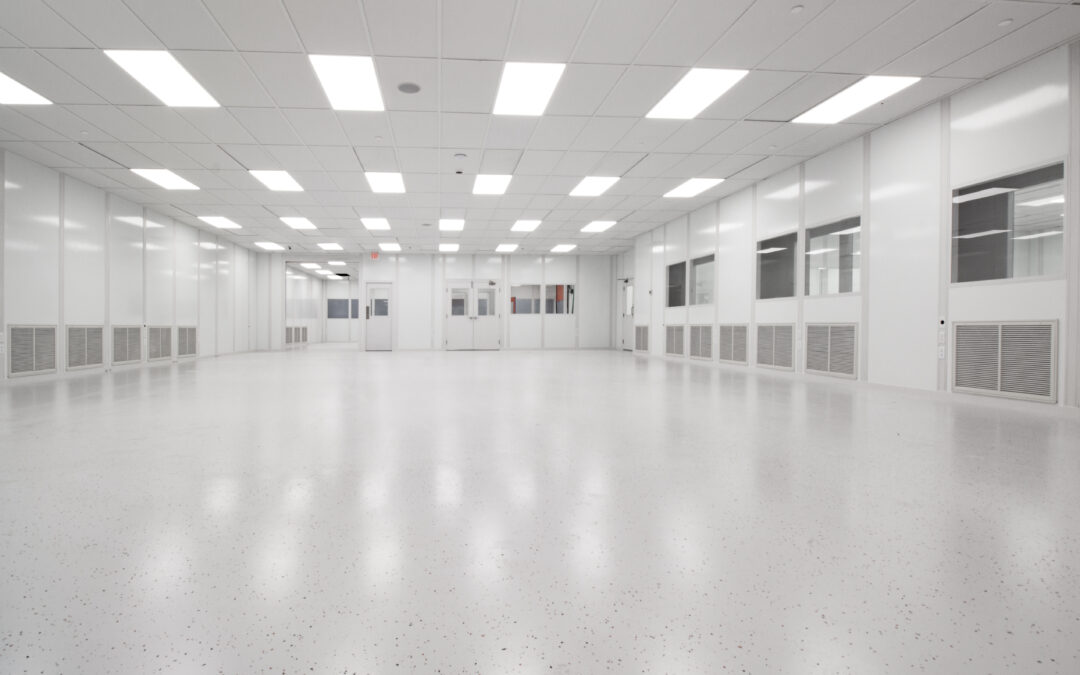
When designing the perfect cleanroom, every element has to fit together. Working from head to toe, each component has a part to play in keeping your cleanroom running efficiently. When it comes to flooring, you’ll need to pick the type that best fits the work you’re doing, the materials you’re using, and adds to the cleanliness of your space. 

Before choosing your cleanroom flooring material, consider what requirements your cleanroom has to meet and the type of traffic and wear it receives. Maybe you need a material that can handle harsh chemicals for cleaning or manufacturing processes. Or perhaps your industry deals with electronics whose main enemy is static electricity, and you need flooring that will dissipate static and protect your work. 

There are several common flooring materials for cleanroom design, each with advantages and qualities that make them more qualified for certain applications over others. Here are some of the most common flooring types for cleanrooms:


Cleanroom Flooring Types:


Rubber Flooring

 

blue-cleanroom

Rubber flooring is installed in sheets and then cold welded into place. It can stand up to heavy wear, making it one of the most durable choices of cleanroom flooring. Rubber sheet flooring is also anti-static and easy to maintain. It’s a low-cost option that is available in many colors that can match any cleanroom design. Rubber flooring is the favorite of many cleanroom designers because it is easy to install and can meet a large variety of operational requirements.


Vinyl Seamless Flooring

Vinyl flooring is one of the easiest to clean because of its seamless construction. It can also be used to cover walls in a smooth transition, meaning fewer crevices for contaminants to build up. Vinyl flooring is a very economical option for low-traffic cleanrooms that don’t have to meet high weight requirements. Consistent traffic will wear out vinyl flooring quickly.


Epoxy Coating

Epoxy is a coating that is installed over a solid concrete substrate, preferably one that has no cracks and is structurally solid. Epoxy will fill in small imperfections on the floor’s surface, so some leveling is required. Epoxy’s advantage is its dense coating which has a low porosity, making it strong and durable under heavy traffic as well as easy to clean and maintain. It can be applied in a variety of color and performance options that can stand up to corrosive chemicals and dissipate static.


Urethane System

Polyurethane flooring exhibits a glossy or satin finish that is maintained even under heavy traffic and use. It is highly resistant to harsh chemicals and substances like gasoline, fuels, hydrocarbons, acids, and alcohols, making it an excellent cleanroom design choice for manufacturing cleanrooms. It also has light-reflecting properties that aid in illumination and can have applications that prevent skids.


Others:

Another cleanroom flooring type is Vinyl Composition Tile (VCT). VCT has many seams that require consistent maintenance but is a cost-effective option that complements applications in electronics because of the electrostatic dissipative feature.

Raised flooring panels can be used to improve airflow within a cleanroom. They also increase conductivity and may be static dissipative. Raised panels can be solid panels, grated or perforated.

Depending on the unique specifications of your facility, some flooring types will be better able to accommodate your needs than others. If you’re planning the design for your new cleanroom and are still unsure which flooring type to go with, let the experts at Angstrom Technology help. Our design experts can help you make the tough choices, and ensure you get the cleanroom that’s perfect for your application.
Understanding Cleanroom HVAC Requirements

Understanding Cleanroom HVAC Requirements


Just as different cleanrooms have different requirements for class specifications, HVAC systems are not one-size-fits-all. Your cleanroom HVAC system might even have to be reconfigured to best suit the needs of your facility. 

If your cleanroom is the body that enables you to manufacture, test or create your products, the HVAC system is its lungs. When functioning efficiently, a cleanroom can control down to a minute detail the temperature, pressure, humidity, particles, and levels of contamination of its contents. To do this, the cleanroom must be able to change its air and filter particulates. If the cleanroom is unable to do this, it is essentially left breathless.

The process of changing air can happen from 10 to more than 600 times per hour. The less “clean” the room has to be, the less often the air will change. Conversely, the more stringent the cleanroom’s standards, the more often the air will have to be changed per hour. This is referred to as air-change rate or ACR.


Understanding Cleanroom HVAC Power Levels and Capabilities

HVAC systems differ in their power levels and capabilities. If your cleanroom has lower standards, it may not need a system with a high BTU (British thermal unit of heat required to raise temperature in a pound of water by one degree), and strictness in temperature regulation or relative humidity (rh) may not be necessary. Cleanrooms that require exactness in these levels and extremely fine particulate filtration, however, may need the investment of a powerful HVAC system, one that is capable of maintaining a consistent and controlled environment for employees and their work.

Different industries have different requirements, and therefore different cleanroom HVAC needs. To help break this down, we’ve divided cleanroom users into three broad categories: Manufacturing, Pharmaceutical, and Laboratory. Of course, many exceptions exist. For a more specific consultation, reach out to our cleanroom design team.


Manufacturing Cleanroom HVAC Requirements


hvac requirements


Cleanrooms used in manufacturing facilities are designed to meet a variety of standards, depending on the specific products they involve and the size of the particulates that need to be filtered. Most manufacturing cleanrooms meet ISO Classes 7 or 8, which translates to a maximum number of particles of .05μ or greater in the air ranging from 352,000 to 3,520,000. Since this type of facility does not typically depend on extreme control of temperature or a high ACR, they can be adequately maintained with the use of an HVAC system with an average to low BTU level. 


Pharmaceutical Cleanroom HVAC Requirements


hvac requirements cleanroom


Pharmaceutical cleanrooms will need much higher control over environmental variables and so will need a powerful HVAC system to help them achieve this. They will need to maintain a strict temperature range as set forth in all USP regulations in order to stabilize materials, meaning precise heating and cooling — especially if the cleanroom is located in a climate that experiences many temperature variations such as the Midwest. Pharmaceutical cleanrooms, on average, must comply with a minimum ISO 7 standard — Federal Standard 209 Class 10,000.


Laboratory and Medical Device Cleanroom HVAC Requirements

Laboratory work, especially the development and production of medical devices, requires an extremely controlled cleanroom environment that must comply with intensive standards. The majority of these types of cleanrooms comply with ISO 14644 standards. A powerful HVAC system with the necessary filters will restrict particulates in the environment to the acceptable level, maintaining the quality of the cleanroom’s air. In this environment, the air will need to be changed with high consistency, removing any contaminants before they interfere with the integrity of the work.

Depending on the size of the particles that need to be filtered, the importance of temperature or humidity to your products and the ACR rate needed to keep your environment clean, your system capabilities will need to reflect the type of work conducted in your facility. With the proper cleanroom HVAC system working in tandem with your perfectly equipped cleanroom, you will have complete control over your space and the products developed within it. It’s important to make sure your HVAC is able to filter and properly change the air of your cleanroom so it can breathe and function efficiently.


It’s possible that your current HVAC system may not be up to the task of supporting your new cleanroom. That’s where Angstrom Technology comes in. As expert cleanroom designers, we can help you determine what type of HVAC system you need, and help you make it happen, too. For help designing, installing, or servicing your cleanroom’s HVAC system, give our team of experts a call at 888-768-6900 or contact us online today.

5 Benefits of Softwall Cleanrooms

5 Benefits of Softwall Cleanrooms

You may already be familiar with traditional HardWall cleanrooms. They are what most of us think of when we imagine the typical industrial cleanroom setting. Have you considered the possibility of an alternative cleanroom style that maintains the quality and capabilities of a HardWall cleanroom with the additional benefits of an economic package? It might be time to start thinking about SoftWall cleanrooms.


What is a SoftWall Cleanroom?


SoftWall cleanrooms are made using a simple framework and clear panels that offer a more flexible alternative to heavy and industrial HardWall cleanrooms. Their lightweight construction makes them more cost-effective, easier to set up, reconfigure and customize, all while capable of meeting a large variety of class standards. 


5 Benefits of Softwall Cleanrooms

A SoftWall cleanroom is a better choice for some projects. A HardWall cleanroom will be more of an investment and its walls make it less flexible. The right fit matters, and while a Hardwall cleanroom is more complicated to install and takes up more real estate — a Softwall cleanroom is more streamlined and minimalistic, possibly making a better fit for the space and your business’s needs. Still not convinced? Here are 5 benefits to building your cleanroom with something a little softer:


Affordable

Softer walls are softer on the wallet — when compared to HardWall or RigidWall cleanrooms. Their minimalist design requires fewer materials and tools to build. Fewer workers are needed to get your cleanroom up and running, so you can get back to doing what you do best. 

Still very customizable, these cleanrooms can be built to your exact specifications so you aren’t compromising on quality. Despite their low cost, SoftWall cleanrooms can meet class specifications from 10 to 100,000. They are perfect for a business that is starting with a limited budget, but needs room to grow.


Easy to Assemble

This type of cleanroom can be installed much more quickly than others — think a few hours instead of a few days. Due to their simple and lightweight design, SoftWalls can be moved and arranged to your preferences with little effort. Additionally, many of the panels can be prefabricated, further reducing the time required to assemble. 

If you don’t feel comfortable building the cleanroom yourself, an experienced crew can set it up for you. SoftWall cleanrooms are ideal for projects that are developing, as they can be expanded and reconfigured with ease to meet your facility’s needs.


Durable

The SoftWall frame is made of sturdy aluminum alloy, finished with a powder-baked enamel. You can choose the curtain material that best suits your needs, whether it’s PVC, polyethylene or anti-static vinyl. Unlike some panels that will release contaminates with aging or damage, the frosted or clear sheets are easy to clean and maintain. 

SoftWalls might be for you if your facility is looking for something reliable and efficient, but isn’t hindered by stringent requirements of temperature and humidity control.


Customizable

SoftWall cleanrooms are the most versatile of all cleanroom types because they can be built to comply with whatever customizations your facility demands. They are capable of meeting most classification standards and are compatible with HEPA or ULPA filters as well as a variety of door types. 

Your SoftWall cleanroom can be configured in various ways, either suspended from the existing structure or freestanding. Its versatility is perfect for a business that needs a cleanroom that is multifunctional, or one that is highly specialized.


Space-saving

Limited space requires a compact and flexible cleanroom. The adaptability of the SoftWall design means it can fit almost anywhere. Don’t let a small space limit your facility’s goals. No matter the size of your facility, SoftWall cleanrooms are easy to accommodate. When you’re ready to grow or expand your processes, your cleanroom can grow with you.


There’s a reason SoftWall cleanrooms are such a popular choice. They work with any budget, are easy to configure and maintain, and can be designed to work in whatever space your facility has available. 

Think a softwall cleanroom might be right for your application? Get in touch with the team at Angstrom for more information about designing and installing the ideal softwall cleanroom for you. 

Everything You Need to Know About Modular Construction

Everything You Need to Know About Modular Construction

Whether you’re looking to design a new cleanroom or renovate your building space to accommodate new offices or processes, you may have heard that modular construction is the way to go. Modular construction is trending right now for a few reasons, the primary one being that it’s a smart alternative to traditional construction. If your curiosity has been piqued, here’s everything you need to know about modular construction.


What is a Modular Cleanroom?

Here we break down the basics of modular construction, and what that entails for cleanroom design, construction, installation, and maintenance.


How to Repurpose or Move Your Modular Cleanroom

One of the benefits of modularly constructed cleanrooms is their flexibility and versatility. If you no longer need the cleanroom, you can take it apart and use the components for a new room or space. If you upgrade your facility, you can bring your modular cleanroom with you. This post outlines how to move or repurpose your modular cleanroom and take advantage of that versatility and adaptability.


What is an Inplant Building?

If you’re new to the concept of modular construction, the words “inplant building” might mean nothing to you. But you shouldn’t remain in ignorance. Inplant buildings can be a solution to many of the problems manufacturers with large factory and warehouse facilities face. This post outlines what inplant buildings are and their many benefits and uses.


Hidden Cost Benefits to Modular Construction

Modular construction isn’t the way of the future simply because it’s efficient and flexible—although it certainly is those things—it’s also extremely cost-effective in a variety of ways. This post outlines the ways in which modular construction can save you money, from sticker price to tax breaks!


Modular vs. Traditional Construction for Cleanrooms

This post lays out the differences between constructing a modular cleanroom or going the traditional construction route for your cleanroom. Learn the benefits and drawbacks of each option to help you decide which is right for your cleanroom design project.


How Modular Offices Can Work for Your Company

Modular construction isn’t just for cleanrooms. If you need more office space, but already have a facility, modular offices might be the right solution for your organization. This blog post outlines how modular construction can provide you with the office space you need without extensive renovation of your facilities or costly additions, instead, using space you already have.


Need a modular cleanroom or inplant building? Talk to Angstrom Technology and we can design it and build it!

Considerations for Open Cleanroom Design

Considerations for Open Cleanroom Design

Open concept offices are the new thing in corporate design, and the idea of the open workspace is expanding into cleanrooms and laboratories as well. There are many benefits to open concept workspaces, like increased transparency and cooperation, but also some downsides, like the noise level. Besides these factors, there are additional considerations for open cleanroom design, due to the nature of the processes and requirements of cleanrooms. If you’re interested in open cleanroom design, here’s what you should consider.


Benefits of Open Cleanroom Design


Transparency and Collaboration

In an open laboratory workspace, everyone can see what everyone else is doing. This can mean that chemists and product engineers are working together in the same space. These different groups can interact with each other in an open setting, offering each other ideas and solutions based on their unique insight and expertise. You’ll also get transparency across teams, so that everyone is aware of what’s going on and what other teams are working on or exploring.

Flexibility

An open floor plan allows for the layout of your cleanroom to change as your organization’s needs and applications change. New equipment can be added to accommodate a new process, additional workspaces can be added for new staff, and furniture and equipment can be rearranged to best serve the needs of the cleanroom at the time.

Cost Savings

Open concept cleanrooms can save money in three major ways: they can save space in your facilities, freeing it up for other needs; they allow teams to share equipment, resources, and support staff because they are co-located; and have lower construction costs than creating smaller, application-specific cleanroom spaces.


Disadvantages of Open Cleanroom Design


Ventilation and Filtration Challenges

With the larger space that open cleanrooms present, getting ventilation and filtration right so that the space is adequately ventilated and meets particulate contamination standards can be difficult. 

Loud Equipment

Noisy equipment can create a lot of noise pollution in an open cleanroom, and that noise may be disruptive to sensitive processes as well as disruptive to personnel.

Sensitive Work and Processes

Some processes and tasks are extremely sensitive or are at great risk for factors like cross-contamination. These processes need dedicated space, and likely have more stringent cleanroom standards and procedures that other cleanroom applications.


Solutions for Open Cleanroom Design

One way to solve some of the challenges of an open cleanroom is modular design. The flexibility of modular cleanrooms allow for changes to the layout of the space as needed. For applications that need dedicated space because of the delicate nature of the processes, a modular design allows you to create that necessary space within the open cleanroom. Soundproof modular rooms for noisy equipment can solve the noise issue in the otherwise open space.


Angstrom Technology can design a cleanroom to meet all your requirements and design considerations. Speak with one of our design engineers to get started.